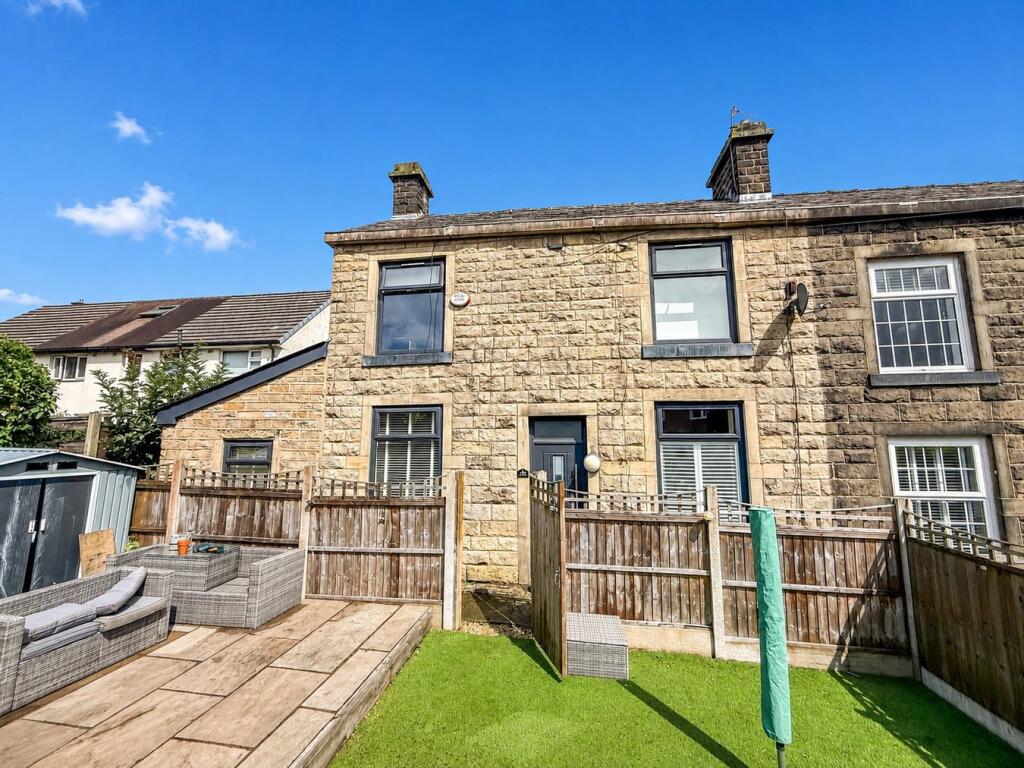
House for sale
Bolton
2 bedrooms·1 bathroom
262.192 €
Listed Aug 21, 2026
About this listing
** SUPERB TWO DOUBLE BEDROOM STONE SEMI-DETACHED ** TWO SEPARATE RECEPTION ROOMS ** MODERN DINING KITCHEN & SHOWER ROOM ** BEAUTIFUL FRONT GARDEN ** MUST SEE! ** TUCKED-AWAY LOCATION ** A charming stone-built semi-detached home, quietly tucked away in an unadopted cul-de-sac just off Bolton Road West. Offering a delightful combination of traditional character and modern-day comfort, this attractive property is ideally suited to first-time buyers, couples, or those looking to downsize. The well-presented accommodation briefly comprises a welcoming and spacious lounge, complete with a feature fireplace creating a warm and inviting focal point. To the rear is a modern dining kitchen, complemented by a useful dining room extension featuring an attractive exposed stone wall, adding further character and providing an ideal space for entertaining or family meals. To the first floor, a central landing provides access to two generously proportioned double bedrooms, both offering comfortable and versatile living space. The accommodation is completed by a contemporary three-piece shower room, fitted with a modern white suite. Externally, the property benefits from a particularly attractive and private enclosed front garden, providing a pleasant outdoor space with excellent potential for relaxing and enjoying the surroundings. To the rear, there is access to a communal yard. Further benefits include gas central heating and double glazing throughout. The property is ideally positioned for access to a range of local amenities and excellent transport links. Tagg Wood is within easy walking distance, while Woodhey High School and St Andrew’s C of E Primary School are also conveniently nearby. Ramsbottom and Bury town centres are readily accessible, offering a wide selection of shops, cafés, restaurants, leisure facilities and everyday amenities. The property also provides convenient access to the wider motorway network, making it well placed for commuters. With its attractive stone exterior, spacious accommodation, character features and tucked-away position, this delightful home is sure to appeal to a wide range of buyers. Early viewing is highly recommended and is available exclusively through our Ramsbottom office.
Local Authority/Council Tax: Bury Council: A Annual Amount: £1703.43 Approx.
Flood Risk: Very Low
Broadband availability: Ultrafast: Download: 10000Mbps Upload: 10000Mbps
Mobile Coverage: EE - Good outdoor, variable in-home, Vodafone - Good outdoor, Three - Good outdoor, O2 - Good outdoor.
Lounge
Composite double glazed front door and window, radiator coal effect gas fire with feature surround, laminate flooring, ceiling spotlights and ceiling point.
Dining Room
UPVC double glazed French patio doors, UPVC double glazed front window and double glazed Velux window, exposed feature stone wall, radiator, laminate flooring and ceiling spotlights.
Kitchen
A modern range of wall and base units with complimentary work surface, 2 ring electric hob plus health grill, electric double oven, integrated fridge, freezer, single bowl sink unit with mixer tap, plumbed for washing machine, breakfast bar, radiator, part tiled walls, under unit lighting, feature lighting, ceiling point, laminate flooring, combi boiler, UPVC double glazed front window and oak and glass staircase with LED feature lighting leading up to the first floor landing.
Landing
UPVC double glazed rear window, solid oak flooring and ceiling point.
Bedroom One
UPVC double glazed front window, fitted wardrobes and units, radiator, laminate flooring and ceiling point.
Bedroom Two
UPVC double glazed front and side windows, radiator, laminate flooring, storage above the stairs, loft access and ceiling point.
Shower Room
A modern three-piece white suite comprising of a large walking shower unit with two shower heads, low level WC, wash hand basin with storage cupboards, electric wall mounted mirror, fully tiled walls and flooring, under floor heating, chrome towel radiator, ceiling spotlights and UPVC double glazed rear window.
Gardens
Front: Artificial lawn, Indian paved patio area, pebbles borders, fence panel surround, shed and gated access. (Officially not on the title of the property)
Communal Rear Yard featuring paved area with gated access to the rear.
What's included
Garden
Fireplace
Key Stats
Key Stats
TypeTerraced house
Bedrooms2
Bathrooms1
HeatingDouble Glazing, Gas Central
Location
Map loading soon
Neighborhood data on demand
Nearby essentials will load when this section comes into view.
Listed on
Mortgage calculator
Estimated monthly payment
1.298 €/mo
Down payment10 % · 26.219 €
26.219 €235.973 € loan
Term
Total repayable389.477 €
Interest rate4.40 %
Representative estimate · Landomo is not a mortgage broker. · Rates updated April 2026