House for sale
East Suffolk, Felixstowe
4 bedrooms
506.521 €
Listed Aug 25, 2026
About this listing
With a 5% gifted deposit worth £21,750* & upgrades worth £8,000 also included**
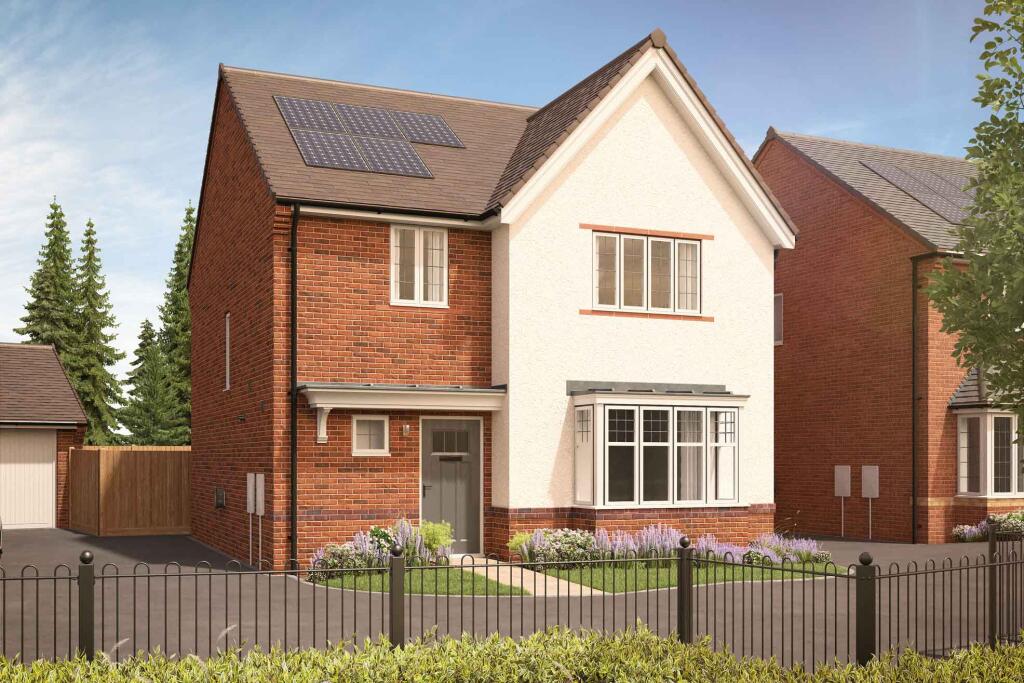
Plot 128, The Westbury is a stunning four bedroom detached home.
The superior open plan kitchen / dining / family area features French doors to the rear south facing garden. Across the entrance hall you'll find the substantial lounge featuring an attractive bay window, a perfect homely space for relaxing. The ground floor also offers a handy utility cupboard and cloakroom.
Moving upstairs, the first floor consists of three double bedrooms and a fourth bedroom that could be transformed into a home office, walk-in wardrobe or a nursery. The master bedroom is complete with mirror fronted fitted sliding wardrobes and a personal en suite shower room. Along the landing is the family bathroom which boasts a separate bath and shower unit which feature superb white sanitary ware with complementing fittings.
Externally this home benefits from a detached garage and private side by side parking for two vehicles. There are also solar PV panels.
This development is built by an Award Winning Site Manager. Experience 5* quality today.
Don't miss your chance to own a quality new energy efficient home built by a 5* builder that could save thousands on your energy bills†. Get in touch to book an appointment today! We’re looking forward to seeing you soon.
Why Should You Buy New? There are plenty of benefits of buying a new home over a second hand property - here's just a few. Our new homes are designed to a high standard of energy efficiency, meaning your monthly bills will be significantly less than running an older property. Plus, we can also save you money on those costly and timely renovations so there's no need to battle with the previous owner's questionable choice of decor! When we say new, we mean it. And when you reserve early, you're able to choose your fixtures and fittings in your new home from our range, so everything is just how you would like it.
*Deposit contribution available on selected plots only, subject to lender criteria, qualification, acceptance of cash incentives and reservations made by 31.10.2026. Cannot be used in conjunction with any other offer including Assisted Move. Please see sales advisor for full terms and conditions and plot eligibility.
**Extras have been chosen from Bloor Homes' selected range and may already have been fitted. No cash alternative provided. Bloor Homes reserves the right to amend or withdraw any promotions or incentives at any given time. For plot specific details please ask our Sales Team. Bloor Homes reserves the right to amend or withdraw any promotions or incentives at any given time. Please note that 360 Tours, site plans and images are representative only, are intended to be a preliminary guide and should not be relied upon.
† Source: HBF Watt Save Report 2026
Room Dimensions
First Floor
Bedroom One - 2.88m x 3.56m - 9'6" x 11'8"
Bedroom Two - 3.78m x 2.62m - 12'5" x 8'7"
Bedroom Three - 2.61m x 3.15m - 8'7" x 10'4"
Bedroom Four - 3.34m x 2.28m - 11'0" x 7'6"
Ground Floor
Kitchen / Dining / Living - 7.2m x 4.25m - 23'8" x 13'11"
Lounge - 4.11m x 4.14m - 13'6" x 13'7"
What's included
Garden
Parking
Key Stats
Key Stats
TypeDetached house
Bedrooms4
Bathrooms0
HeatingAsk Developer
MunicipalityEast Suffolk
Location
Map loading soon
Neighborhood data on demand
Nearby essentials will load when this section comes into view.
Listed on
Mortgage calculator
Estimated monthly payment
2.508 €/mo
Down payment10 % · 50.652 €
50.652 €455.869 € loan
Term
Total repayable752.419 €
Interest rate4.40 %
Representative estimate · Landomo is not a mortgage broker. · Rates updated April 2026