House for sale, 504 m²
Breckland, Beachamwell
5 bedrooms·4 bathrooms
1.970.502 €
3.910 €/m²
Listed Sep 16, 2026
About this listing
An exceptional five-bedroom new home nestled in just under 5 acres of historic parkland.
Description
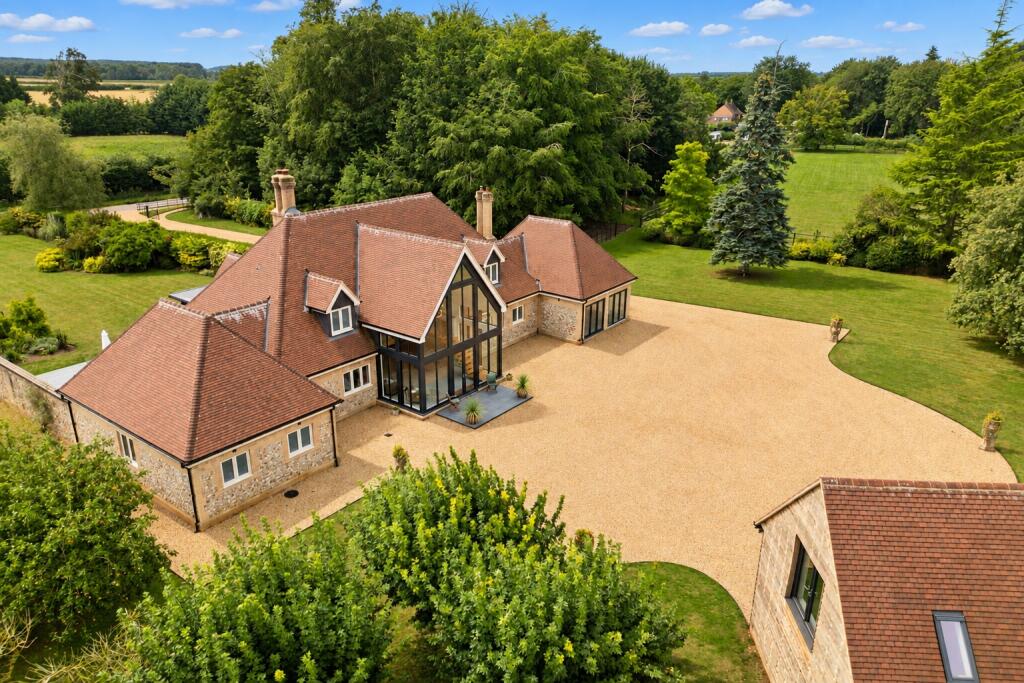
Built by an established, award-winning local developer, this exceptional contemporary home is set within just under five acres of beautifully maintained historic parkland, formerly part of the grounds of Beachamwell Hall. Extending to over 5,000 sq ft of accommodation, the property seamlessly combines striking modern architecture with an enviable countryside setting, offering a rare blend of luxury, space, and privacy.
Designed by Void Architects, the light-filled interior centres around a dramatic full-height glazed gable, vaulted entrance hall and feature oak staircase. The expansive open-plan
living space includes a dining hall, orangery with bi-fold doors and garden views, and a high-specification Symphony kitchen with Neff appliances and Corian island.
The flexible layout provides a library/snug, office, ground-floor guest bedroom with shower room, separate sitting room, and a luxurious principal suite with en suite and freestanding bath. Upstairs are three further bedrooms, including an impressive en suite guest room, together with a family bathroom.
The property benefits from underfloor heating throughout, excellent storage and high-quality finishes.
Accessed via electric gates and a sweeping gravel driveway, the grounds include mature woodland, landscaped gardens and two fenced paddocks. A striking oak-framed coach
house provides covered parking and a self-contained one-bedroom apartment, ideal for guests or ancillary accommodation.
A rare opportunity to acquire a substantial new build home in an exceptional historic parkland setting, offering privacy, flexibility and outstanding design.
Specification
Kitchen & Utility
High gloss Symphony kitchen
Neff appliances including ovens and induction hob, extractor and dishwasher, together with two small drinks fridges
Corian topped island
Bathrooms
Contemporary white sanitaryware
Chrome taps and fittings
Vanity units to bathroom and en suites
Chrome heated towel rails
Ceramic wall tiling
Internal Features and Finishes
Aluminium bi-fold doors
Oak spine beam floating staircase
Porcelanosa porcelain floor tiles
Under floor heating to entire house
Electrical, Lighting and Heating
Mains water and electricity
Oil fired heating
Broadband connection FTTC
EV charge point
Pressurised water cylinders
Electric gates
CAT 6 data cabling throughout
CCTV
External
Two bay oak framed open garaging
Coach house comprising entrance hall/snug, kitchen/sitting room, bedroom and bathroom
Landscaped mature garden
In Conservation area
Just under 5 acres of mature paddocks and woodland
Sweeping gravel driveway with metal park railings
2 railed paddocks
Warranty
Architects Certificate
Local Information
Beachamwell is a charming village in southwest Norfolk, approximately five miles from Swaffham and ten miles from Downham Market. Rich in history, archaeological discoveries including prehistoric tools, Saxon jewellery and Roman coins suggest the area has been inhabited for centuries.
Surrounded by the heathland, woodland and open countryside characteristic of the Breckland landscape, the village offers a peaceful rural lifestyle with excellent opportunities for walking,
wildlife watching and enjoying the natural beauty of the area. A strong sense of community is reflected in a variety of local events, from pub quizzes and open gardens to fundraising
initiatives supporting the historic parish church.
Despite its tranquil setting, Beachamwell is well placed for everyday amenities. The nearby market town of Swaffham, renowned for its Georgian architecture, historic market square and Saturday market, provides an excellent range of facilities including supermarkets, independent shops, schools, healthcare services, a library and leisure amenities. Excellent road connections provide easy access to Norwich, Cambridge, Bury St Edmunds and Newmarket, while Downham Market offers direct rail services to London King's Cross via Ely and Cambridge.
Square Footage: 5,425 sq ft
Additional Info
This property is covered by an Architects Certificate.
Reservation fee: tbc
Park House is served by an on-site septic tank which has been checked by a drainage engineer and meets the general binding rules/regulations.
What's included
Garden
Parking
TypeDetached house
Living Area504 m²
Bedrooms5
Bathrooms4
HeatingAsk Agent
MunicipalityBreckland
Location
Map loading soon
Neighborhood data on demand
Nearby essentials will load when this section comes into view.
Listed on
Mortgage calculator
Estimated monthly payment
9.757 €/mo
Down payment10 % · 197.050 €
197.050 €1.773.452 € loan
Term
Total repayable2.927.109 €
Interest rate4.40 %
Representative estimate · Landomo is not a mortgage broker. · Rates updated April 2026