House for sale
Corbridge, Northumberland
3 bedrooms·2 bathrooms
553.516 €
Listed Aug 29, 2026
About this listing
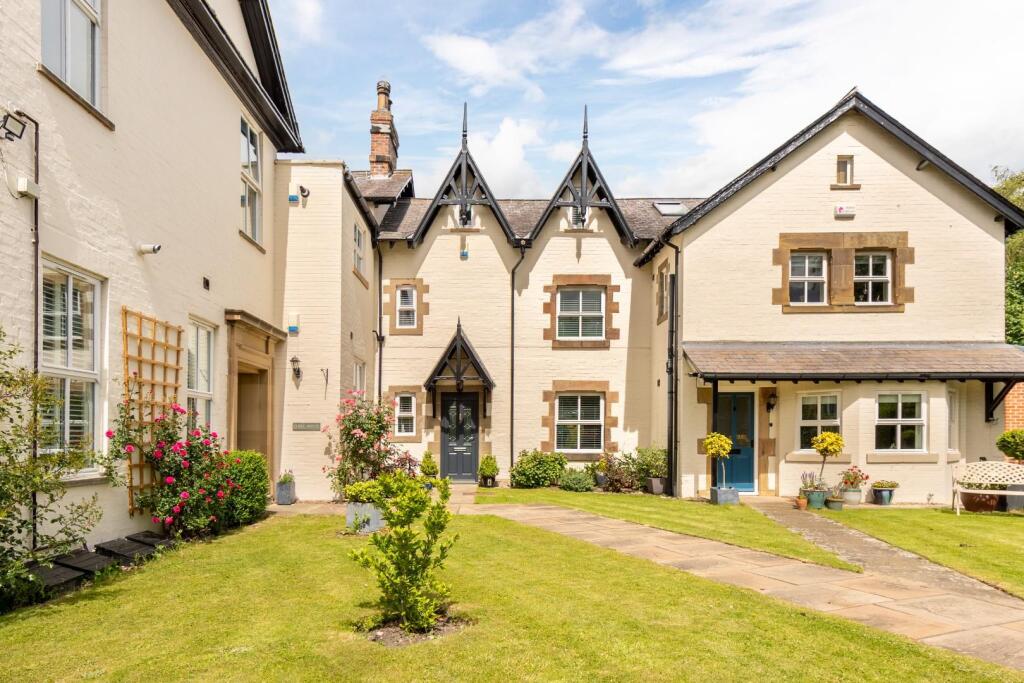
Beautifully presented three-bedroom terrace home, offering a thoughtfully extended layout and attractive gardens within the sought-after location of Corbridge.
The property benefits from a well-designed arrangement of accommodation centred around a spacious lounge, fitted kitchen and an impressive garden room extension with a glazed roof and direct access to the garden. The upper floors provide three bedrooms, a family bathroom and an additional shower room, creating a practical layout for a range of buyers. Externally, the property enjoys established gardens, a garage and resident and guest parking.
Forming part of the Cliffe House development in Corbridge, the property is well placed for access to the excellent range of shops, cafés, restaurants and everyday amenities available within the village centre. Corbridge is one of Northumberland's most desirable villages, known for its character, strong sense of community and attractive surroundings. The area also benefits from a railway station, good road connections and convenient access to Hexham and Newcastle, making it an excellent choice for commuters. This property is well-suited to professionals, couples and those seeking village living with amenities close at hand.
The internal accommodation comprises an entrance hall with stairs rising to the first floor and access to the kitchen. The kitchen is fitted with shaker-style units, granite worktops, tiled flooring, and integrated appliances including a double oven, induction hob, fridge and freezer, offering ample storage and preparation space.
The kitchen flows seamlessly into an impressive garden room extension, where the granite worktops continue and are complemented by a glazed roof, extensive glazing, fitted cabinetry and additional worktop space. A breakfast bar provides an informal dining area, while the versatile room offers ample space for both dining and seating. Tiled flooring continues throughout, and a sliding door opens onto the rear garden. The lounge is a beautifully presented reception room of generous proportions, featuring wood flooring, a fireplace with a timber surround, and French doors opening into the garden room, creating a natural connection between the living spaces.
Stairs rise to the first-floor landing, which provides access to two double bedrooms and the family bathroom, fitted with a bath and shower over. One of the bedrooms benefits from fitted wardrobes. A further staircase leads to the second floor, where the principal bedroom features fitted wardrobes, built-in storage and a Velux window. Also on this level is a shower room and an additional room suitable for a variety of uses.
Externally, the property forms part of an attractive development with communal grounds. Number 7 further benefits from its own private entrance, providing added convenience and a greater sense of privacy. To the rear, a paved terrace overlooks established gardens with mature planting, lawned areas, timber fencing and steps leading through the landscaped grounds to a substantial lawn and garden building. Resident and guest parking is available, together with a single garage.
The property is currently a leasehold, however the owner is currently at a mature stage of buying the freehold. When this completes, it will be transferred to the new buyer.
On The Ground Floor -
Entrance Hall -
Kitchen - 2.90m x 3.25m (9'6" x 10'8") - Measurements taken from the widest points.
Garden Room - 2.92m x 6.27m (9'7" x 20'7") - Measurements taken from the widest points.
Lounge - 5.15m x 3.13m (16'11" x 10'3") - Measurements taken from the widest points.
On The First Floor -
Bedroom - 3.69m x 3.96m (12'1" x 13'0") - Measurements taken from the widest points.
Bedroom - 2.50m x 3.61m (8'2" x 11'10") - Measurements taken from the widest points.
Bathroom - 2.63m x 2.21m (8'8" x 7'3") - Measurements taken from the widest points.
On The Second Floor -
Bedroom - 4.85m x 3.99m (15'11" x 13'1") - Measurements taken from the widest points.
Bedroom - 1.73m x 2.84m (5'8" x 9'4") - Measurements taken from the widest points.
Shower Room - 2.63m x 2.68m (8'8" x 8'10") - Measurements taken from the widest points.
Disclaimer - The information provided about this property does not constitute or form part of an offer or contract, nor may be it be regarded as representations. All interested parties must verify accuracy and your solicitor must verify tenure/lease information, fixtures & fittings and, where the property has been extended/converted, planning/building regulation consents. All dimensions are approximate and quoted for guidance only as are floor plans which are not to scale and their accuracy cannot be confirmed. Reference to appliances and/or services does not imply that they are necessarily in working order or fit for the purpose.
What's included
Terrace
Garden
Garage
Fireplace
Key Stats
Key Stats
TypeTerraced house
Bedrooms3
Bathrooms2
HeatingAsk Agent
MunicipalityCorbridge
Location
Map loading soon
Neighborhood data on demand
Nearby essentials will load when this section comes into view.
Listed on
Mortgage calculator
Estimated monthly payment
2.741 €/mo
Down payment10 % · 55.352 €
55.352 €498.164 € loan
Term
Total repayable822.227 €
Interest rate4.40 %
Representative estimate · Landomo is not a mortgage broker. · Rates updated April 2026