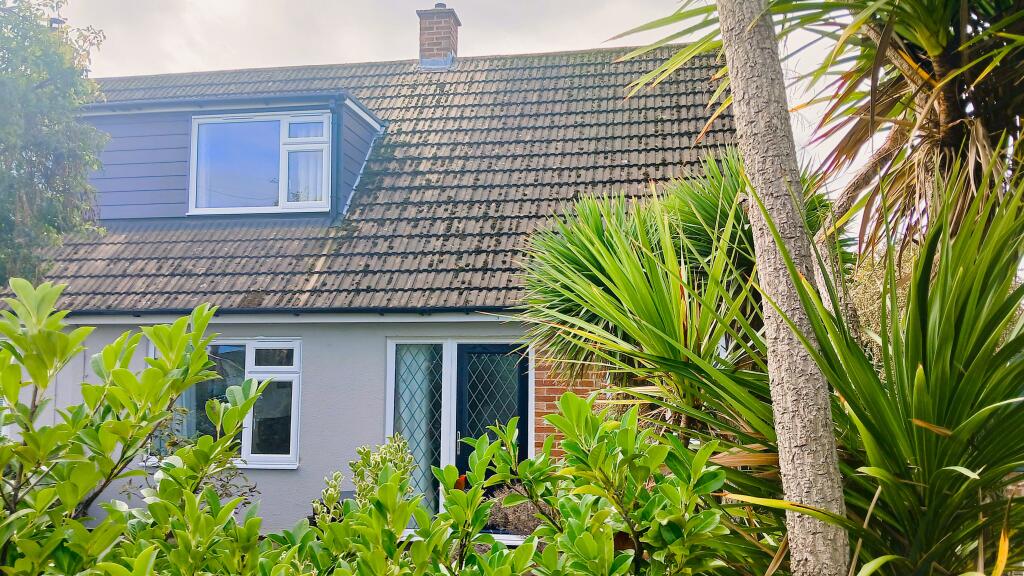
House for sale, 70 m²
Colchester, Wivenhoe
2 bedrooms·1 bathroom
394.831 €
5.640 €/m²
Listed Oct 14, 2026
About this listing
Located in the ever popular Wivenhoe just a mile from the Quay area is this Two to Three bedroom Chalet Bungalow arranged over Two Floors.
With two very good sized bedrooms on the first floor there is an option to use the Ground Floor 2nd Reception Room, to the front of the Chalet, as a Third Bedroom, equally the room could be used as an Office, Dining Room, Playroom etc.
The Ground Floor consists of the Entrance Hall (stairs leading to first floor), a dual aspect Lounge with French Doors leading onto the rear garden, the Kitchen (with door to the rear garden), Family Bathroom and the optional use Third Bedroom.
At the front of the Property there is a lawned area, ample parking, access (by a Gate) to the rear of the property and access to a garage with Electrical power and Lighting.
To the rear of the property is a fully fenced South Facing Garden which is mainly laid to lawn, with a Patio Area and a pathway leading to a Summer House.
The summer house has electrical supply and could easily be utilised as a Studio/Hobby Room, Office space or simply for enjoying the weather.
A further benefit is that the Property is fitted with Solar Panels and that excess to needs generated electricity can be sold back to the grid.
Wivenhoe Station provides a Rail link to Colchester and the London Liverpool Street / Norwich Line.
Colchester is just 15 Minutes away via Car or Train.
Entrance Hall
4.17m x 1.80m
Living Room
6.08m x 3.16m
Kitchen
2.95m x 2.24m
Ground Floor Bathroom
3.01m x 1.32m
Reception Room
3.12m x 2.0m
Bedroom 1
4.39m x 3.20m
Bedroom 2
3.20m x 2.90m
What's included
Garage
Parking
Living Area70 m²
Bedrooms2
Bathrooms1
HeatingElectric, Solar Photovoltaic Thermal (PVT)
Location
Map loading soon
Neighborhood data on demand
Nearby essentials will load when this section comes into view.
Listed on
Mortgage calculator
Estimated monthly payment
1.955 €/mo
Down payment10 % · 39.483 €
39.483 €355.348 € loan
Term
Total repayable586.507 €
Interest rate4.40 %
Representative estimate · Landomo is not a mortgage broker. · Rates updated April 2026