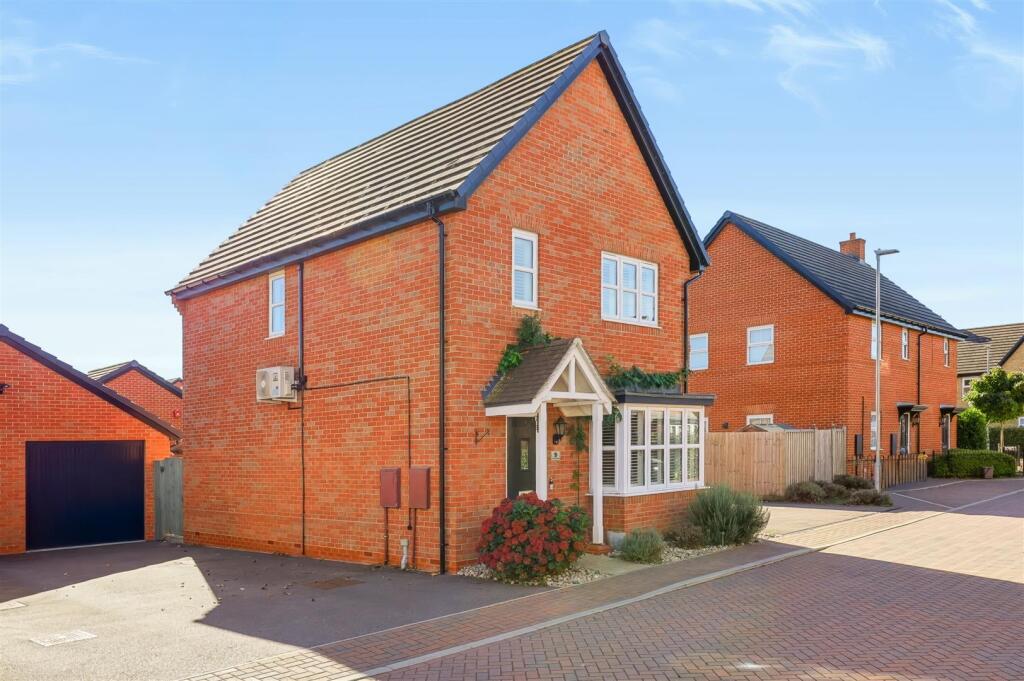
House for sale
Cranfield, Central Bedfordshire
3 bedrooms·2 bathrooms
477.697 €
Listed Oct 8, 2026
About this listing
This three-bedroom detached house in Cranfield offers a practical layout and comes complete with a private driveway, a garage, and a landscaped rear garden. The ground floor opens with a welcoming hallway that leads into a generously proportioned living room at the front, offering plenty of space for everyday furniture arrangements. To the rear of the house is an open-plan kitchen-diner, fitted with a good range of units and worktop space, featuring double doors that open directly out to the patio for straightforward access to the outdoor seating areas during warmer months.
Upstairs, the accommodation comprises three bedrooms and a family bathroom off the landing. The main bedroom benefits from built-in wardrobes and its own en-suite shower room, providing a private facility away from the main family bathroom. The second bedroom is a comfortable double, while the third is a versatile single room well-suited for a child's bedroom or a dedicated home office. The family bathroom is fitted with a standard white three-piece suite, including a bath with an overhead shower attachment, wash basin, and toilet.
To the exterior, the property features a driveway providing off-road parking alongside a single garage equipped with power and lighting. The location provides convenient access to local village amenities, including nearby shops, everyday services, and local schools, while remaining well-placed for transport links via the M1 and nearby mainline railway stations for commuting further afield.
Hallway -
W/C - 1.73m x 0.86m (5'8" x 2'9") -
Living Room - 5.18m x 3.29m (16'11" x 10'9") -
Kitchen/Dining Room - 3.48m x 5.41m (11'5" x 17'8") -
Landing -
Bedroom One - 3.4m x 2.79m (11'1" x 9'1") -
En-Suite - 2.51m x 2.35m (8'2" x 7'8") -
Bedroom Two - 2.92m x 3.00m (9'7" x 9'10") -
Bedroom Three - 2.92m x 2.31m (9'7" x 7'7") -
What's included
Garden
Garage
TypeDetached house
Bedrooms3
Bathrooms2
HeatingAsk Agent
MunicipalityCranfield
Location
Map loading soon
Neighborhood data on demand
Nearby essentials will load when this section comes into view.
Listed on
Mortgage calculator
Estimated monthly payment
2.365 €/mo
Down payment10 % · 47.770 €
47.770 €429.927 € loan
Term
Total repayable709.601 €
Interest rate4.40 %
Representative estimate · Landomo is not a mortgage broker. · Rates updated April 2026