House for sale
Albrighton, New Houses
3 bedrooms·1 bathroom
351.029 €
Listed Aug 18, 2026
About this listing
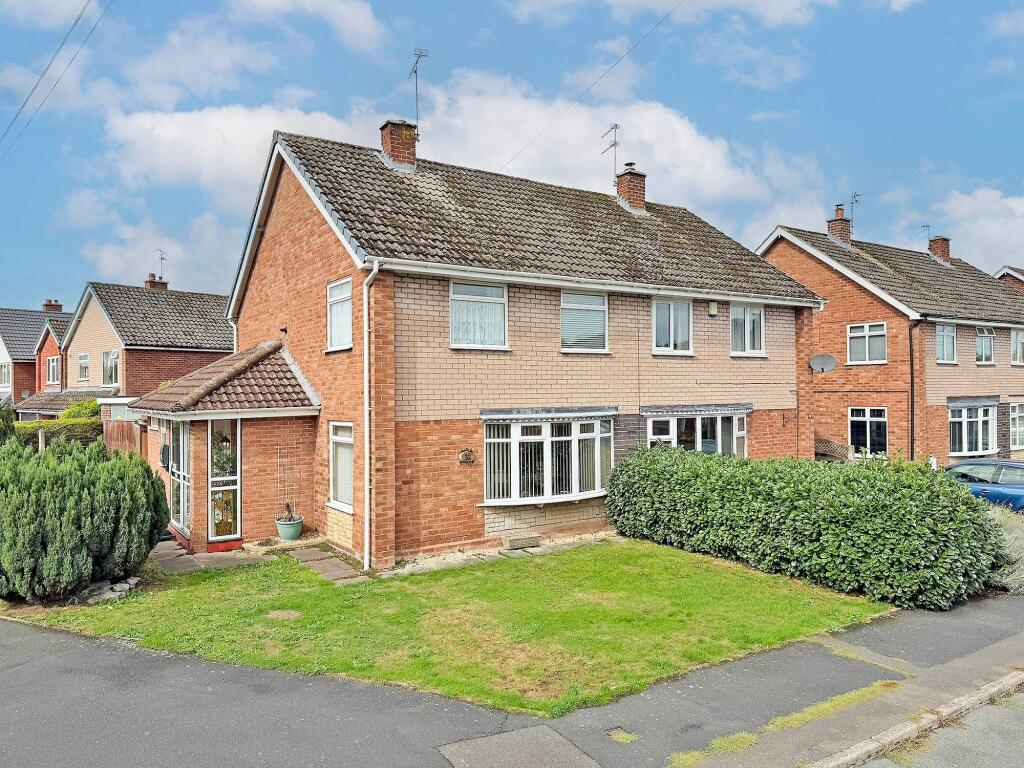
Situated within a quiet and established residential area in the heart of the popular village of Albrighton, this extended three-bedroom semi-detached home occupies a generous end plot and is offered for sale with no upward chain. The property provides well-proportioned accommodation arranged over two floors, together with useful gardens to the front, side and rear, and offers excellent potential for families, first-time buyers or those looking to personalise and create their ideal home within a highly convenient village setting.
Set back from the road, the property enjoys an attractive approach with a generous front garden, while further garden and parking space can be found to the side. Double wooden gates provide vehicular and pedestrian access through to the rear garden, with the side area having previously been utilised as a driveway and therefore offering useful flexibility for additional parking, garden space or potential future use, subject to any necessary permissions.
The property is entered via a particularly spacious, extended front reception porch, providing a useful initial entrance space before leading into the main hallway. The entrance hall provides access to the principal ground-floor accommodation, stairs rising to the first floor and, a convenient downstairs cloakroom positioned directly off the hallway, comprising WC and wash hand basin and double-glazed window.
The lounge is positioned to the front of the property and is a well-proportioned reception room, enjoying a large, double-glazed window overlooking the front garden and a side double-glazed window, allowing an excellent amount of natural light. A fireplace with fire surround provides a central focal point, while glazed double doors lead through into the adjoining open-plan kitchen and dining area.
The open-plan kitchen and dining space provides a sociable and practical area for both everyday family life and entertaining. The dining area enjoys double-glazed patio doors opening directly onto the rear garden, creating a pleasant connection between the indoor and outdoor spaces and allowing the garden to become a natural extension of the living accommodation during the warmer months.
Adjoining the dining area is the extended galley-style kitchen, which is fitted with a range of wall and base units, complementary work surfaces and integrated cooking facilities, including a built-in double oven. A window overlooks the rear garden, providing further natural light to the kitchen, while the layout offers useful scope for a new owner to further personalise and modernise the space to their own requirements.
To the first floor, the landing provides access to three bedrooms and the family bathroom. Bedroom One is a particularly light and spacious room, benefiting from dual-aspect windows which provide excellent natural illumination, together with a useful inset storage cupboard. Bedroom Two is another well-lit bedroom with a window overlooking the surrounding area, whilst Bedroom Three provides a versatile third bedroom suitable for children, guests, home working or additional storage as required.
The family bathroom comprises a bath with electric shower over, wash hand basin and WC, together with a frosted window providing both natural light and privacy.
Outside, the rear garden is a particularly useful feature of the property. A paved patio area immediately adjoins the house, providing an ideal space for outdoor seating, dining and entertaining, with the remainder of the garden predominantly laid to lawn. There is also a useful brick-built outside storage shed/cupboard, providing valuable additional storage. The double wooden gates to the side allow vehicular and pedestrian access into the rear garden and to the area previously used as a driveway.
Further benefits include double-glazing throughout, helping to provide a comfortable and practical home, together with the considerable flexibility offered by the generous end plot and side garden/parking area.
Overall, this is a well-positioned and extended three-bedroom semi-detached property offering a generous amount of accommodation and outside space, with the added advantage of no upward chain. With its excellent village location, downstairs cloakroom directly off the entrance hallway, open-plan kitchen and dining space, patio doors providing direct access to the rear garden, built-in double oven, electric shower, double-glazing throughout, three bedrooms, useful shed, generous gardens and flexible side parking area, the property represents an excellent opportunity for a buyer looking to establish a comfortable family home in the heart of Albrighton, whilst offering scope to further modernise and personalise to individual taste.
EPC Rating: C
Disclaimer
In line with UK anti-money laundering regulations, successful purchasers must complete an Anti-Money Laundering (AML) check. We use a specialist third-party service to verify your identity(IamProperty/Move Butler). The cost of these checks is £40 (including VAT) for each purchaser and any giftors contributing funds. This fee is paid in advance when an offer is agreed, and prior to the issuance of a sales memorandum. Please note that this charge is non-refundable.
Agent Note: Every care has been taken in the preparation of these Particulars, however they are provided for general guidance only and complete accuracy cannot be guaranteed. All areas, measurements, dimensions and distances are approximate, and the text, photographs and plans are intended for guidance purposes only and may not form part of any contract. Interested parties should satisfy themselves as to the accuracy of all information and should seek appropriate professional verification where required. If there is any po...
What's included
Terrace
Garden
Parking
Key Stats
Key Stats
TypeSemi-detached house
Bedrooms3
Bathrooms1
Energy ClassC
HeatingGas Central
MunicipalityAlbrighton
Location
Map loading soon
Neighborhood data on demand
Nearby essentials will load when this section comes into view.
Listed on
Mortgage calculator
Estimated monthly payment
1.738 €/mo
Down payment10 % · 35.103 €
35.103 €315.926 € loan
Term
Total repayable521.441 €
Interest rate4.40 %
Representative estimate · Landomo is not a mortgage broker. · Rates updated April 2026