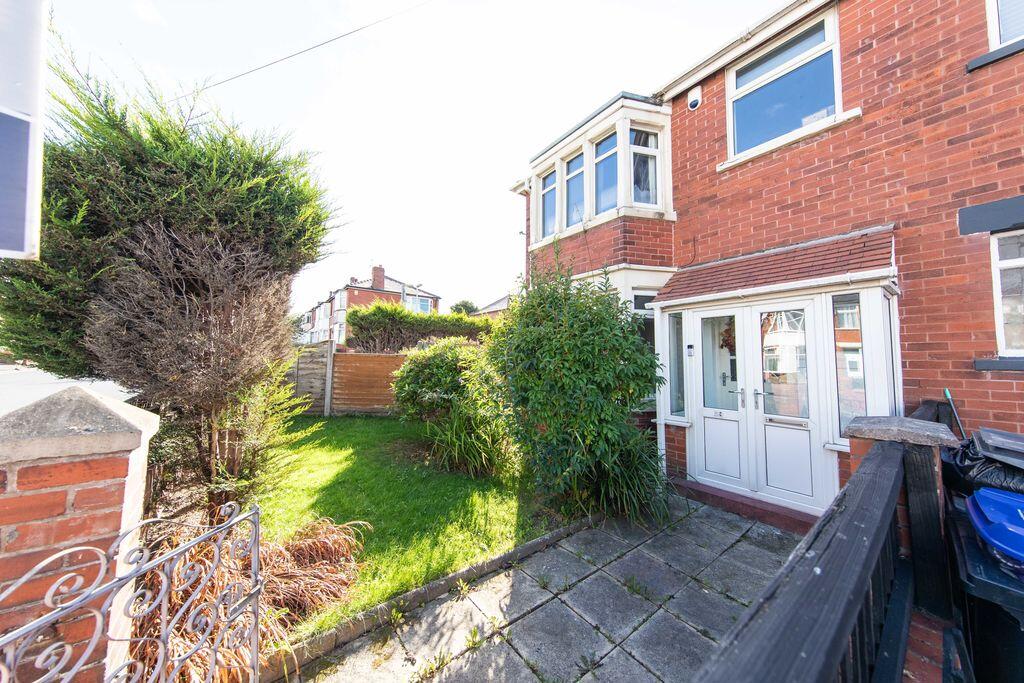
House for sale
Blackpool
3 bedrooms·1 bathroom
198.603 €
Listed Sep 11, 2026
About this listing
Welcome To
No. 58, Lancaster Road,
Blackpool.
Property At A Glance
Three bedroom semi-detached family home in ENVIABLE and well connected
quiet residential location.
Tastefully appointed throughout this SUPERB property
features TWO spacious double bedrooms, each with bay window, single bedroom or
home working space, immaculately appointed living room with feature log burning
stove, open plan kitchen and dining room, modern bathroom suite, external garage,
off road parking for two vehicles and mature private gardens surround.
Occupying a generous corner plot in well connected residential location, only a couple
of minutes stroll from local shops, transport links, pubs and eateries and playing fields
and within easy striking distance of Blackpool town centre, Poulton-le-Fylde, motorway
network and Blackpool Victoria Hospital.
*** A READY TO GO FAMILY HOME ***
EARLY INTERNAL VIEWING HIGHLY RECOMMENDED
Call - to view
Entrance porch
5' 10'' x 2' 0'' (1.78m x 0.61m)
With uPVC double-glazed windows and external double doors and door to hallway.
Hallway
14' 4'' x 5' 6'' (4.37m x 1.68m)
Spacious entrance hallway with under stair cloak storage space, offering access to lounge and open plan kitchen and dining room. Stairway to first floor.
Lounge
14' 0'' x 11' 3'' (4.26m x 3.43m)
Tastefully appointed and generously proportioned reception room with feature log burning stove and double-glazed bay window to front aspect.
Dining room
13' 0'' x 11' 2'' (3.96m x 3.40m)
Generously proportioned reception room, open to kitchen with feature double-glazed bay window to side aspect and double doors to private rear garden.
Kitchen
7' 9'' x 6' 11'' (2.36m x 2.11m)
Stylish modern fitted kitchen comprising range of wall mounted, base level and tall units with solid wood work surfaces. Featuring double electric fan oven, microwave, four burner gas hob with extraction above, dishwasher, stainless steel sink and drainer and room for full height fridge freezer.
Bedroom 1
13' 10'' x 10' 0'' (4.21m x 3.05m)
Stylishly appointed and spacious double bedroom with fitted wardrobe and double-glazed bay window to front aspect.
Bedroom 2
11' 10'' x 11' 3'' (3.60m x 3.43m)
Generously proportioned double bedroom with fitted wardrobe and double-glazed bay window to side aspect.
Bedroom 3
6' 8'' x 6' 6'' (2.03m x 1.98m)
Single bedroom currently utilised as home working space with uPVC double-glazed window to front aspect.
Bathroom
7' 0'' x 6' 10'' (2.13m x 2.08m)
Stylish modern bathroom suite comprising bath with mains shower above, vanity wash basin, button flush W.C. & heated towel rail.
Garage
18' 0'' x 9' 5'' (5.48m x 2.87m)
External garage accessed via up and over door from parking area and door to garden. With power, lighting and water supply.
Gardens
Occupying a generous corner plot featuring private low maintenance garden to rear and separated front and side gardens with low brick wall and established hedge to boundaries.
What's included
Garden
Parking
Pool
Key Stats
Key Stats
TypeTerraced house
Bedrooms3
Bathrooms1
HeatingAsk Agent
Location
Map loading soon
Neighborhood data on demand
Nearby essentials will load when this section comes into view.
Listed on
Mortgage calculator
Estimated monthly payment
983 €/mo
Down payment10 % · 19.860 €
19.860 €178.743 € loan
Term
Total repayable295.018 €
Interest rate4.40 %
Representative estimate · Landomo is not a mortgage broker. · Rates updated April 2026