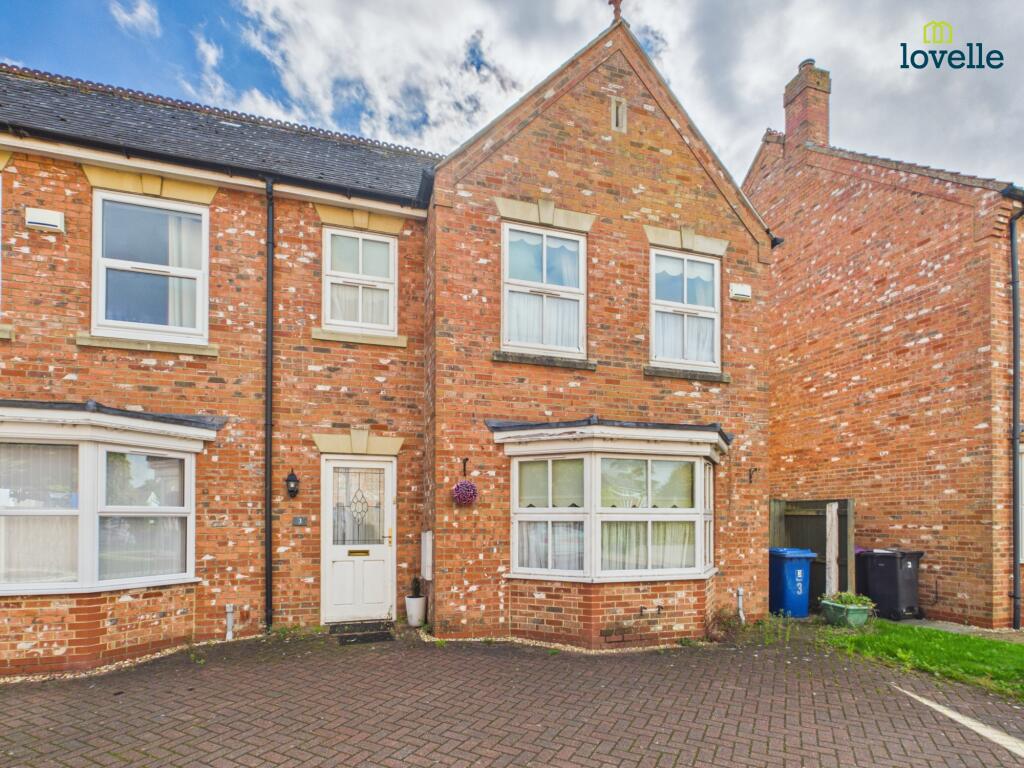
House for sale
West Lindsey, Market Rasen
3 bedrooms·2 bathrooms
256.171 €
Listed Sep 15, 2026
About this listing
Modern three-bedroom end terraced house in Market Rasen, being close to local amenities, offering spacious accommodation comprising entrance hall, WC, lounge, kitchen diner, 3 bedrooms, ensuite and bathroom. With private rear garden and allocated parking. NO ONWARD CHAIN
Tenure: Freehold,
Location
Market Rasen town is popular with walkers and there are great routes and trails just five minutes stroll from the town centre. You can also head out to Willingham Woods where there are numerous trails and paths for all ages and abilities. In the town centre you will find traditional and long-standing family run shops including ironmongers, butchers, menswear confectionery, bakery & fruit & veg. The town boasts high-quality and award winning places to eat for all budgets. Market Rasen is approximately 16 miles from Lincoln City and 15 miles from the market town of Louth. There are regular bus and train services.
Entrance Hall
1.86m x 5.04m (6'1" x 16'6")
double glazed entrance door, radiator and stairs to first floor accommodation with storage under
WC
0.86m x 1.99m (2'10" x 6'6")
low level WC, pedestal hand wash basin, tiled splash backs, tiled flooring and radiator
Lounge
4.06m x 5.39m (13'4" x 17'8")
double glazed bay window to front aspect, radiator and feature fireplace
Kitchen Diner
6.07m x 3.39m (19'11" x 11'1")
a range of fitted wall and base units, space and plumbing for washing machine, sink unit, space for tumble dryer, wall mounted gas boiler, integrated undercounter fridge, integrated undercounter freezer, electric oven, 4 ring hob, tiled splash backs, tiled flooring, radiator, double glazed window to rear aspect and uPVC rear entrance door
Landing
1.86m x 3.08m (6'1" x 10'1")
airing cupboard housing hot water cylinder
Bedroom 1
4.06m x 4.03m (13'4" x 13'3")
2 double glazed windows to front aspect and radiator
Ensuite
3.05m x 0.79m (10'0" x 2'7")
3 piece suite comprising low level WC, pedestal hand wash basin, shower cubicle, fully tiled splash backs, tiled flooring and radiator
Bedroom 2
3.2m x 3.76m (10'6" x 12'4")
double glazed window to rear aspect, radiator, roof void access and wardrobes
Bedroom 3
2.63m x 2.61m (8'8" x 8'7")
double glazed window to rear aspect and radiator
Bathroom
1.69m x 2.1m (5'7" x 6'11")
3 piece suite comprising low level WC, pedestal hand wash basin, panelled bath, tiled splash backs, tiled flooring, radiator and double glazed window to front aspect
Garden
low maintenance rear garden, being mostly laid to paved patio with timber shed and side access
Parking
benefiting from 1 allocated parking space
Agents Notes
These particulars are for guidance only. Lovelle Estate Agency, their clients and any joint agents give notice that:- They have no authority to give or make representation/warranties regarding the property, or comment on the SERVICES, TENURE and RIGHT OF WAY of any property.
These particulars do not form part of any contract and must not be relied upon as statements or representation of fact. All measurements/areas are approximate. The particulars including photographs and plans are for guidance only and are not necessarily comprehensive.
Next Steps
Successful buyers will be required to complete anti-money laundering checks. Our partner, Hipla, will carry out the initial checks on our behalf. The current non-refundable cost is £24 inc. VAT per person. You’ll need to pay this and complete all checks before we can issue a memorandum of sale. The cost includes obtaining relevant data and any manual checks and monitoring that might be required.
What's included
Terrace
Key Stats
Key Stats
TypeTerraced house
Bedrooms3
Bathrooms2
HeatingGas Central
MunicipalityWest Lindsey
Location
Map loading soon
Neighborhood data on demand
Nearby essentials will load when this section comes into view.
Listed on
Mortgage calculator
Estimated monthly payment
1.268 €/mo
Down payment10 % · 25.617 €
25.617 €230.554 € loan
Term
Total repayable380.533 €
Interest rate4.40 %
Representative estimate · Landomo is not a mortgage broker. · Rates updated April 2026