House for sale
Leicester
3 bedrooms·2 bathrooms
317.689 €
Listed Nov 7, 2026
About this listing
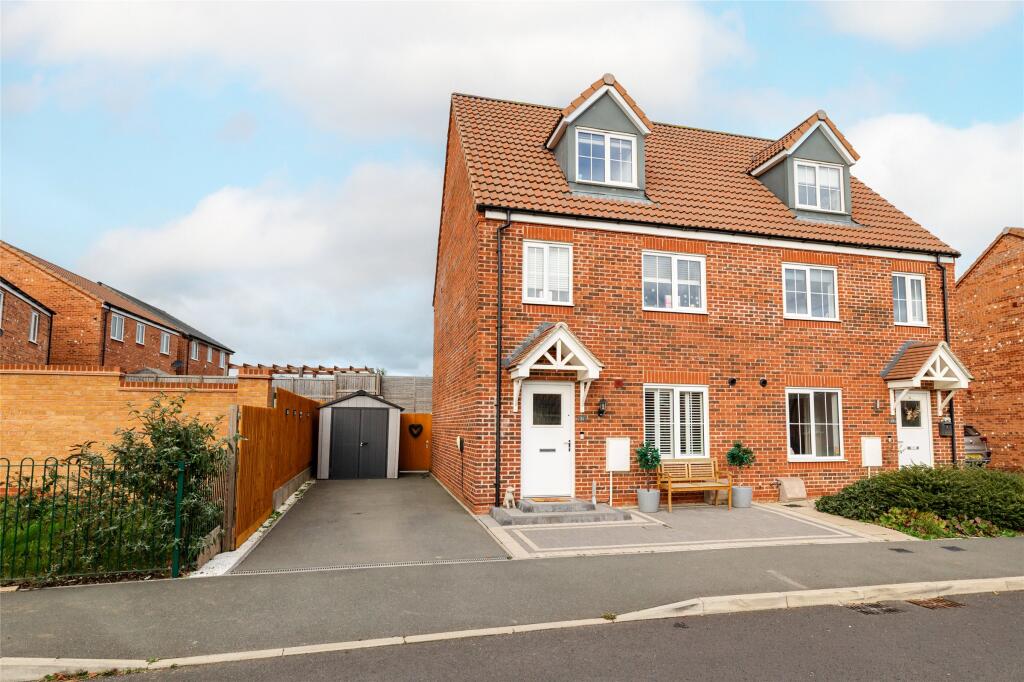
A beautifully presented and further upgraded three storey, three double bedroomed residence forming part of this attractive development having gas central heating and double glazing. The property comprises a good sized entrance hallway, downstairs WC, breakfast kitchen with integrated appliances and a lounge/dining room. On the first floor are two double bedrooms, bathroom with white suite and a study area on the landing. On the second floor is bedroom one having and en-suite shower room. Outside to the front is double tandem parking and brick paved area. There is a private enclosed rear garden having been landscaped with flagstone patios, lawns, ornamental brick wall and screened fencing. Viewing highly recommended.
Location
Melton Mowbray is a thriving market town offering excellent local shopping and schooling facilities with the added benefit of being within easy commuting distance of the centres of Leicester, Nottingham, Loughborough, Grantham, Oakham and Stamford. Superb private schooling is available at nearby Oakham in addition to Ratcliffe College and Leicester Grammar School. The town is situated on the Leicester/Peterborough/Stansted railway with an excellent intercity service to London available from both Grantham and Leicester (approximately 1 hour).
Hallway
With attractive tiled flooring, composite front door, stairs rising to the first floor, radiator, recessed storage cupboard with the fusebox and understairs storage cupboard.
Downstairs WC
With low level WC with dual flush, vanity wash hand basin, radiator and tiled flooring.
Breakfast Kitchen
With a range of base cupboards and drawers, wall cupboards with concealed lighting under, work surfaces, tiled splashbacks, built-in induction hob with extractor hood and light over, double oven, larder fridge/freezer, integrated washer/dryer, breakfast area, radiator, multi-paned double glazed window to the front with louvred shutters and tiled flooring.
Lounge/Dining Room
With tiled flooring, radiator and double glazed French doors to the rear gardens with side panels.
First Floor Landing
With return staircase to the second floor and covered radiator with shelf.
Bedroom Two
With radiator and double glazed windows to the rear.
Bedroom Three
With radiator and double glazed windows to the front.
Family Bathroom
With a white suite comprising panelled bath, rainshower and handheld shower over, glass screen, vanity wash hand basin with cupboard under, mixer taps, low level WC with dual flush, heated chrome towel rail and tiled flooring.
Study Area
Located on the landing having multi-paned double glazed window.
Second Floor Landing
With access to:
Bedroom One
With high ceiling, radiator, multi-paned double glazed windows to front, Velux double glazed windows to the rear, floor to ceiling wardrobes with mirrored sliding doors.
En-suite Shower Room
With double shower tray, electric shower and glass sliding door, low level WC with dual flush, vanity wash hand basin with double cupboard under, radiator and Velux double glazed window.
Outside to the Front
Having a double tandem parking on a tarmacadam driveway, front brick paved garden and electric car charging point.
Outside to the Rear
The rear gardens have been comprehensively landscaped with flagstone patio areas, central lawns, pathway, screen fencing and ornamental brick wall to the rear gardens. There is an outside tap, security lighting and power point.
Services & Miscellaneous
It is our understanding that the property is connected to mains gas, electricity, water and drainage.
To check Internet and Mobile Availability please use the following link:
checker.ofcom.org.uk/en-gb/broadband-coverage
To check Flood Risk please use the following link:
check-long-term-flood-risk.service.gov.uk/postcode
What's included
Garden
Parking
TypeSemi-detached house
Bedrooms3
Bathrooms2
Energy ClassB
HeatingGas
Location
Map loading soon
Neighborhood data on demand
Nearby essentials will load when this section comes into view.
Listed on
Mortgage calculator
Estimated monthly payment
1.573 €/mo
Down payment10 % · 31.769 €
31.769 €285.920 € loan
Term
Total repayable471.915 €
Interest rate4.40 %
Representative estimate · Landomo is not a mortgage broker. · Rates updated April 2026