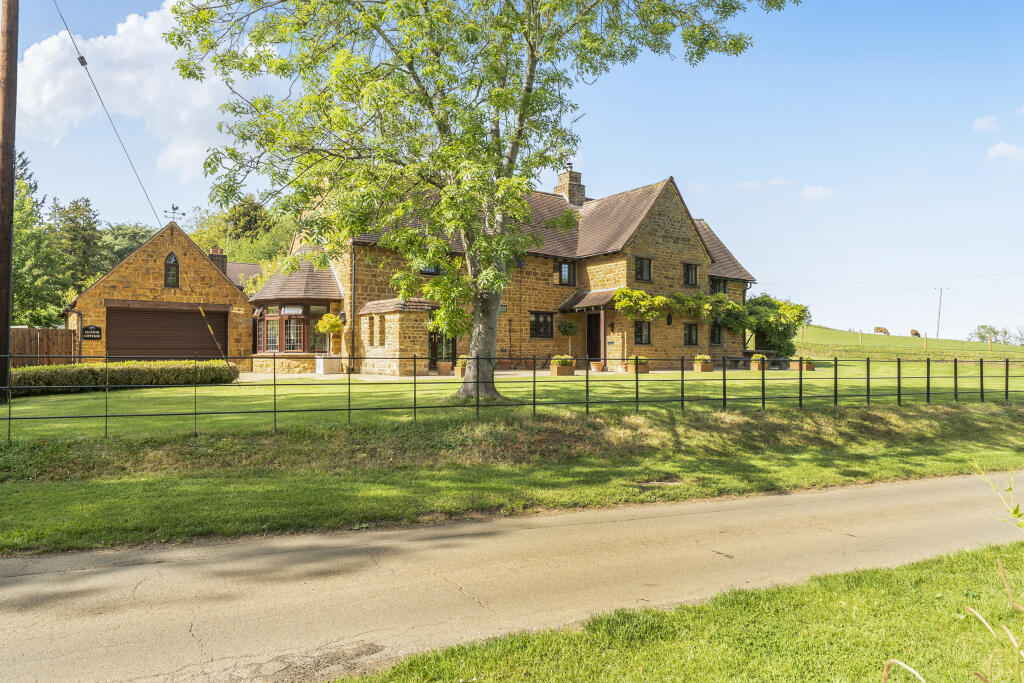
House for sale, 198 m²
Stratford-on-Avon, Shotteswell
4 bedrooms·2 bathrooms
966.348 €
4.881 €/m²
Listed Sep 5, 2026
About this listing
Constructed from attractive local ironstone beneath a steeply pitched tiled roof with UPVC double glazed windows, the home enjoys an enviable setting on the edge of the village within mature gardens and grounds extending to approximately a third of an acre. The setting provides a peaceful, semi-rural lifestyle while remaining conveniently connected to local amenities.
Internally, the property offers well-proportioned and versatile accommodation arranged over two floors, presented to a high standard throughout. The interior seamlessly combines period character with modern convenience, creating a warm and inviting atmosphere ideal for family living. Oak internal doors lead to all the rooms. On the ground floor there are two separate reception rooms with oak flooring and a conservatory with terracotta tiled floor. The sitting room features a stone inglenook fireplace with log burner and exposed ceiling beams reflecting the home’s heritage. The dining room features a bay window overlooking the gardens. A well fitted kitchen forms the hub of the house connecting with the reception rooms. It is well fitted with a range of modern base and eye level units, complimented with stone work surfaces and integrated appliances including dishwasher and fridge and featuring an electric Aga.
On the first floor two separate staircases providing access to a total of four bedrooms, generously sized and filled with natural light, offering flexibility for family, guests, or home working. One staircase leads to a guest suite, with bedroom, en-suite bathroom and separate shower room. The other staircase leads to three further bedrooms and a modern family bathroom with roll top bath, all enjoying views across countryside.
Outside
A gravel driveway provides parking for several vehicles and leads to a double garage with up and over door and power/light connected. The garage has a pitched roof with space above for a workshop/office. There is a large paved terrace at the front of the property, leading to the front entrance. The grounds are a particular highlight, featuring enclosed, established gardens that offer privacy, space, and a wonderful connection to the surrounding countryside. The outdoor areas are ideal for relaxation, gardening, or entertaining, with a paved terrace adjacent to the rear of the property and established lawns complimented by well stocked flowering borders. There is a wood store. In all, a third of an acre.
Situation
The village of Shotteswell is situated to the north west of Banbury, just off the B4100, on the fringe of the Oxfordshire/Warwickshire borders. The village itself is a conservation village containing many fine period properties of stone construction. A school bus takes primary school children to the nearby village of Fenny Compton and secondary school children attend the Kineton comprehensive school. The nearby market town of Banbury offers shopping facilities with a regular train service to London and the north. The M40 provides access to both London and Birmingham from Jcts 11 or 12. Bannatynes Health and Fitness as well as Spiceball Leisure Centre can be found within easy access of
Banbury.
Property Ref Number:
HAM-64233
Additional Information
Mains drainage, water, electricity and calor gas tank. For broadband/mobile speeds please check location at checker.ofcom.org.uk
What's included
Garage
TypeDetached house
Living Area198 m²
Bedrooms4
Bathrooms2
HeatingAsk Agent
MunicipalityStratford-on-Avon
Location
Map loading soon
Neighborhood data on demand
Nearby essentials will load when this section comes into view.
Listed on
Mortgage calculator
Estimated monthly payment
4.785 €/mo
Down payment10 % · 96.635 €
96.635 €869.713 € loan
Term
Total repayable1.435.474 €
Interest rate4.40 %
Representative estimate · Landomo is not a mortgage broker. · Rates updated April 2026