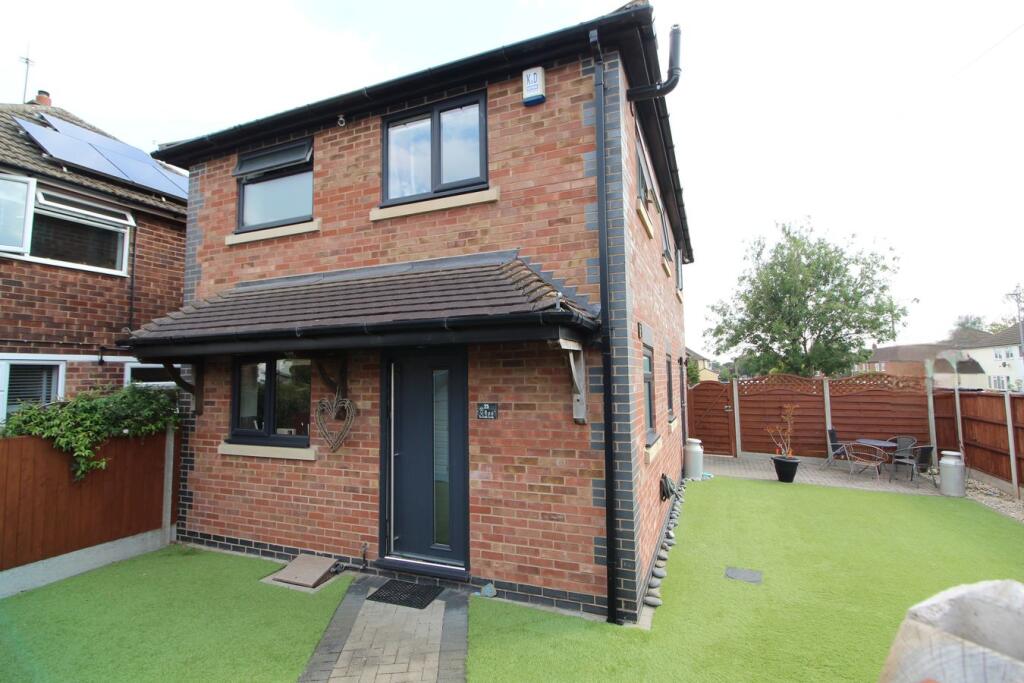
House for sale
Leicester
3 bedrooms·1 bathroom
333.022 €
Listed Sep 11, 2026
About this listing
"Presented to a high standard and enjoying a corner plot position within close proximity of local amenities, is this three bedroom detached property constructed in 2016. This spacious property has a floorplan comprising of an entrance hall, guest cloakroom, generous lounge/dining room, kitchen, principal bedroom with en-suite w.c., two further bedrooms (subject to reinstating a stud wall partition) and a superb family bathroom. To the rear of the property is a secure block paved driveway/carport providing off road parking. Whilst to the front and side, the timber fence enclosed, low maintenance gardens are laid mainly to artificial lawn and benefit from a sunny aspect. An internal viewing is essential to fully appreciate the accommodation and quality of finish available.”
Entrance Hall
Composite entrance door to front aspect, tiled floor, opening into lounge/dining room, communicating door to:
Cloakroom
Fitted white suite comprising low level flush w.c., wash hand basin with vanity storage, radiator, tiled floor, obscure uPVC double glazed window to side aspect.
Lounge/Dining Room 8.24m (27') x 4.86m (15'11")
uPVC double glazed window to side aspect, uPVC double glazed French doors to side aspect, two uPVC double glazed windows to rear aspect, two radiators, luxury vinyl tiled flooring, opening into:
Kitchen 2.91m (9'6") x 2.65m (8'8")
Fitted with a range of wall and base level units, quartz work surfaces over, sink and drainer unit with mixer tap, tiling to water sensitive areas, induction hob with chimney style extractor hood over, built in electric oven, integrated fridge freezer, tiled floor, stairs rising to first floor, uPVC double glazed window to front aspect.
Landing
Loft access with fitted ladder, inset ceiling downlights, communicating doors.
Bedroom One 4.33m (14'2") x 2.94m (9'8") max
uPVC double glazed windows to front and side aspect, radiator, communicating door to:
En-Suite W.C.
Fitted white suite comprising low level flush w.c., wash hand basin with vanity storage, radiator, tiled floor, obscure uPVC double glazed window to side aspect.
Bedroom Two 3.66m (12') x 2.94m (9'8")
uPVC double glazed windows to side and rear aspect, radiator.
**NB: Bedrooms two and three are currently combined however, bedroom three can be easily reinstated by installing a stud wall.
Bedroom Three 2.17m (7’1") x 1.82m (6’0")
uPVC double glazed window to rear aspect, radiator.
Bathroom
Fitted white suite comprising low level flush w.c., twin conical wash hand basins with vanity storage and tiled splashback, panelled bath with glass shower screen and shower over, tiling to water sensitive areas, chrome ladder style towel radiator, tiled floor, built in cupboard housing gas central heating combination boiler, obscure uPVC double glazed window to rear aspect.
Garden
Occupying a generous corner plot position. To the front, the property is accessed via a secure gate with a paved pathway leading to the entrance door with canopy porch and external light.
The low maintenance front and side gardens are laid mainly to artificial lawn with planting to borders, a paved patio seating area, external water supply and a further gate leading to the enclosed driveway.
Driveway/Car Port
Double wrought iron gates access a block paved driveway and carport providing secure off road parking with useful storage shed and external power supply.
Miscellaneous
Harborough District Council
Council Tax Band C
£2,170.69
What's included
Garden
Parking
Key Stats
Key Stats
TypeDetached house
Bedrooms3
Bathrooms1
HeatingGas
Location
Map loading soon
Neighborhood data on demand
Nearby essentials will load when this section comes into view.
Listed on
Mortgage calculator
Estimated monthly payment
1.649 €/mo
Down payment10 % · 33.302 €
33.302 €299.720 € loan
Term
Total repayable494.692 €
Interest rate4.40 %
Representative estimate · Landomo is not a mortgage broker. · Rates updated April 2026