2-bed apartment to rent
Rochester
2 bedrooms·1 bathroom
1.496 €/mo
Listed Nov 5, 2026
About this listing
Key features
Two double bedrooms
Two allocated parking spaces right outside
Recently renovated kitchen and bathroom
Open-plan lounge/diner with Juliet balcony
Partial river views, quiet cul-de-sac position
Walk to Rochester High Street and station (fast trains to London St Pancras in around 35 minutes)
Unfurnished, with integrated oven, hob and dishwasher
Available from 1 December
Description
A beautifully presented two double bedroom first-floor apartment, tucked away at the end of a quiet cul-de-sac just behind Rochester’s riverside Esplanade. It has partial river views, two allocated parking spaces directly outside, and a recently renovated kitchen and bathroom, so it’s ready to move straight into.
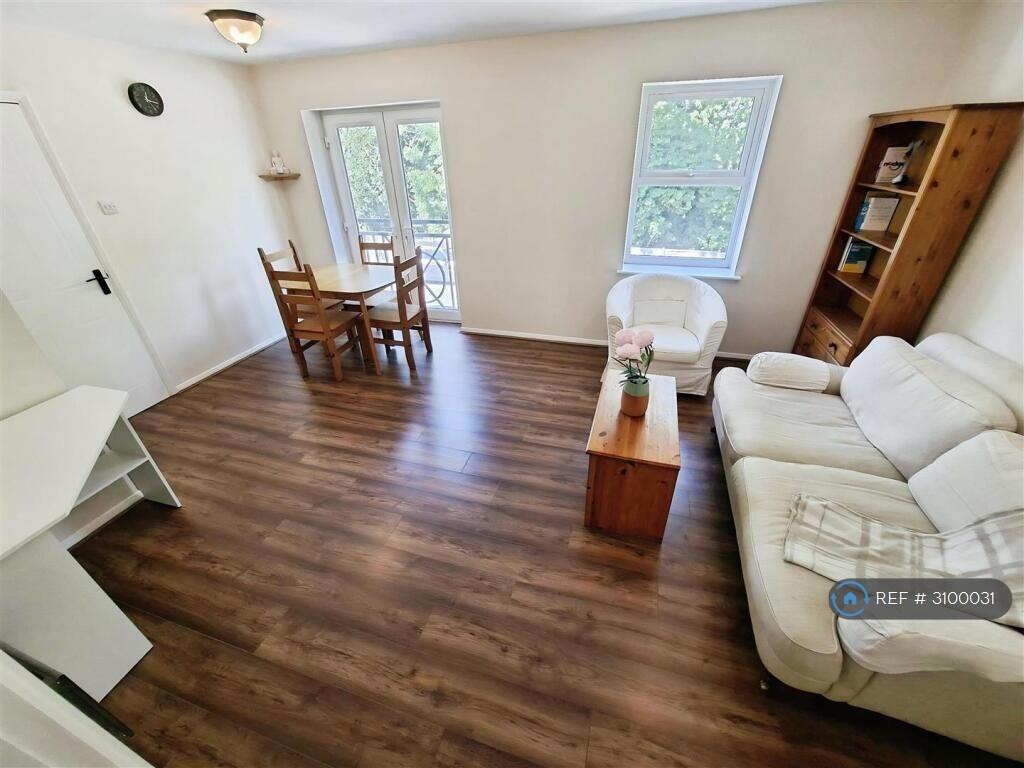
The bright, open-plan lounge/diner has room for a dining table and sofas, with double doors opening onto a Juliet balcony and a second window bringing in plenty of natural light. It flows through to a stylish modern kitchen with grey units, black fittings, quartz-style worktops, an integrated dishwasher, electric oven and hob, and space for a fridge-freezer and washing machine.
Both bedrooms are good-sized doubles. The main bedroom has floor-to-ceiling curtains and the second has fitted blinds. The recently fitted bathroom has a white suite, a bath with rainfall shower over, stylish tiling and built-in storage. Wood-effect flooring runs throughout, and there’s a generous hallway with a storage cupboard plus a large, partially boarded loft, so storage is excellent.
Rochester’s historic High Street, with its restaurants, bars and shops, is a short walk away, as are the station and riverside walks. Highly regarded schools for all ages are nearby, and the A2, M2 and M20 are a short drive.
Accommodation
Hallway: 3.0m x 1.9m (9'10" x 6'2"). Storage cupboard, loft access.
Lounge/diner: 5.15m x 3.55m (16'10" x 11'7"). Juliet balcony.
Kitchen: 3.1m x 2.2m (10'2" x 7'2").
Bedroom one: 4.0m x 2.85m (13'1" x 9'4").
Bedroom two: 3.6m x 2.8m (11'9" x 9'2").
Bathroom: 2.8m x 1.9m (9'2" x 6'2").
Parking: two allocated spaces directly in front.
Communal areas: well-kept communal hallway, plus a private storage cupboard by the front door.
Letting details
Rent: £1,250 pcm
Deposit: £1,442 (five weeks’ rent), protected in a government-approved scheme
Holding deposit: £288 (one week’s rent)
Council tax: Band C (Medway)
EPC: D
Heating and hot water: electric (no gas)
Furnishing: unfurnished. Fridge-freezer and washing machine included
Available: 1 December 2026
Tenancy: assured periodic tenancy
Summary & Exclusions:
- Rent Amount: £1,250.00 per month (£288.46 per week)
- Deposit / Bond: £1,442.30
- 2 Bedrooms
- 1 Bathrooms
- Property comes unfurnished
- Available to move in from 05 November 2026
- Maximum number of tenants is 2
- No Students
- No Smokers
- Bills not included
- Property has parking
- No Garden Access
- EPC Rating: D
If calling, please quote reference: 3100031
Fees:
You will not be charged any admin fees.
** Contact today to book a viewing and have the landlord show you round! **
Request Details form responded to 24/7, with phone bookings available 9am-9pm, 7 days a week.
Bedrooms2
Bathrooms1
SubtypeStandard flat
Energy ClassD
HeatingAsk Agent
Deposit1.726 €
Location
Map loading soon
Neighborhood data on demand
Nearby essentials will load when this section comes into view.