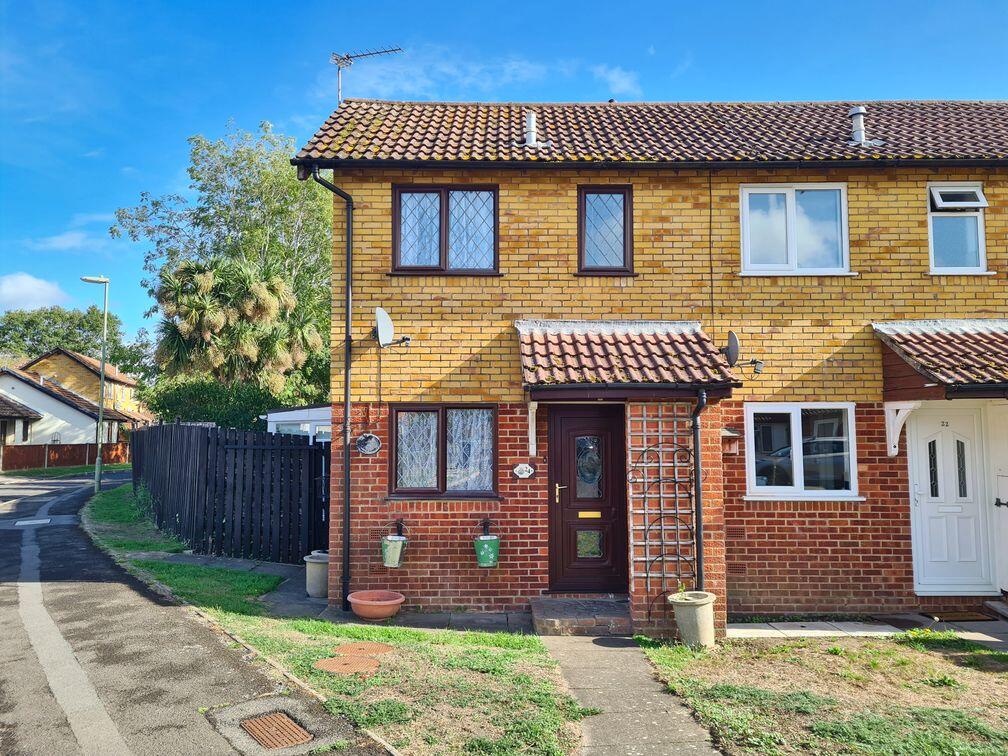
House for sale
Southampton
2 bedrooms·1 bathroom
306.315 €
Listed Oct 2, 2026
About this listing
Hamwic Independent Estate Agents are delighted to offer for sale this two-bedroom end-terrace home, positioned on a generous corner plot within the popular village of Marchwood and offered with the benefit of no forward chain.
The property provides a practical layout with a compact front kitchen, central living area and a useful wraparound conservatory to the rear and side. Upstairs are two bedrooms and a shower room, while outside the garden is a real feature, wrapping around the property and offering a good mix of patio, lawn and hardstanding.
Although perfectly usable in its current form, the property would benefit from some updating and modernisation, giving the next owner the opportunity to personalise the accommodation over time.
Ground Floor Accommodation
The front entrance opens into an inner hall, with an archway leading into the kitchen positioned at the front of the property.
The kitchen is fitted with solid timber base and eye-level units with tiled surrounds and tiled flooring. There is an integrated gas hob with electric oven beneath, a double sink unit and space for a washing machine. While the existing kitchen is functional, many buyers are likely to see scope for updating and redesigning the space to suit their own taste.
An opening leads through into the living area, which benefits from engineered wood-effect flooring and open stairs rising to the first floor.
At the rear, the accommodation opens into the wraparound conservatory, which extends across the rear and side of the property and provides valuable additional living space. Double glazed windows overlook the garden, with a polycarbonate roof above and a combination of engineered wood-effect and tiled flooring underfoot.
First Floor Accommodation
The first-floor landing provides access to both bedrooms, the shower room and loft space. An airing cupboard houses the gas combination boiler.
Bedroom One is positioned at the rear and benefits from a range of built-in storage.
Bedroom Two is located at the front and also includes fitted storage around the bed recess, helping to maximise the available floor space.
The shower room is functional and fitted with tiled walls and vinyl flooring, although it would benefit from some modernisation.
Outside
The rear garden is one of the main attractions of the property, with the corner plot allowing the outside space to wrap around the house.
The garden offers a useful mix of patio, lawn and hardstanding, providing scope for seating, entertaining, gardening or further landscaping. Timber fencing encloses the boundaries, while pedestrian gates provide access to both the front and rear.
To the rear is a parking area with a single garage and allocated parking, while a useful storage cupboard at the front houses the electric meter.
Construction & Services
Brick Under Tiled Roof
Mains Water / Mains Electric
Gas Central Heating
Double Glazed Windows
Council Tax Band D - New Forest District Council
Location - Evergreen Close is situated within the popular village of Marchwood, offering convenient access to local shops, schools and everyday amenities.
The property is within walking distance of local shopping facilities and bus routes, while nearby road links provide straightforward access towards Totton, Southampton and the wider New Forest area.
Marchwood also benefits from nearby open spaces and recreational areas, making it a practical location for first-time buyers and those looking for a village setting with good transport connections.
Disclaimer - Whilst every effort has been made to ensure the accuracy of these particulars, they are intended as a guide only and do not constitute any part of an offer or contract. Prospective purchasers should satisfy themselves by inspection and through their legal representatives as to the correctness of the information provided. Measurements are approximate and all services, appliances and equipment mentioned have not been tested by Hamwic Independent Estate Agents.
What's included
Terrace
Garden
Parking
TypeTerraced house
Bedrooms2
Bathrooms1
HeatingDouble Glazing, Gas Central
Location
Map loading soon
Neighborhood data on demand
Nearby essentials will load when this section comes into view.
Listed on
Mortgage calculator
Estimated monthly payment
1.517 €/mo
Down payment10 % · 30.632 €
30.632 €275.683 € loan
Term
Total repayable455.019 €
Interest rate4.40 %
Representative estimate · Landomo is not a mortgage broker. · Rates updated April 2026