House for sale
Upper Loughor, Garden Village, Llwchwr
2 bedrooms·1 bathroom
223.443 €
Listed Sep 3, 2026
About this listing
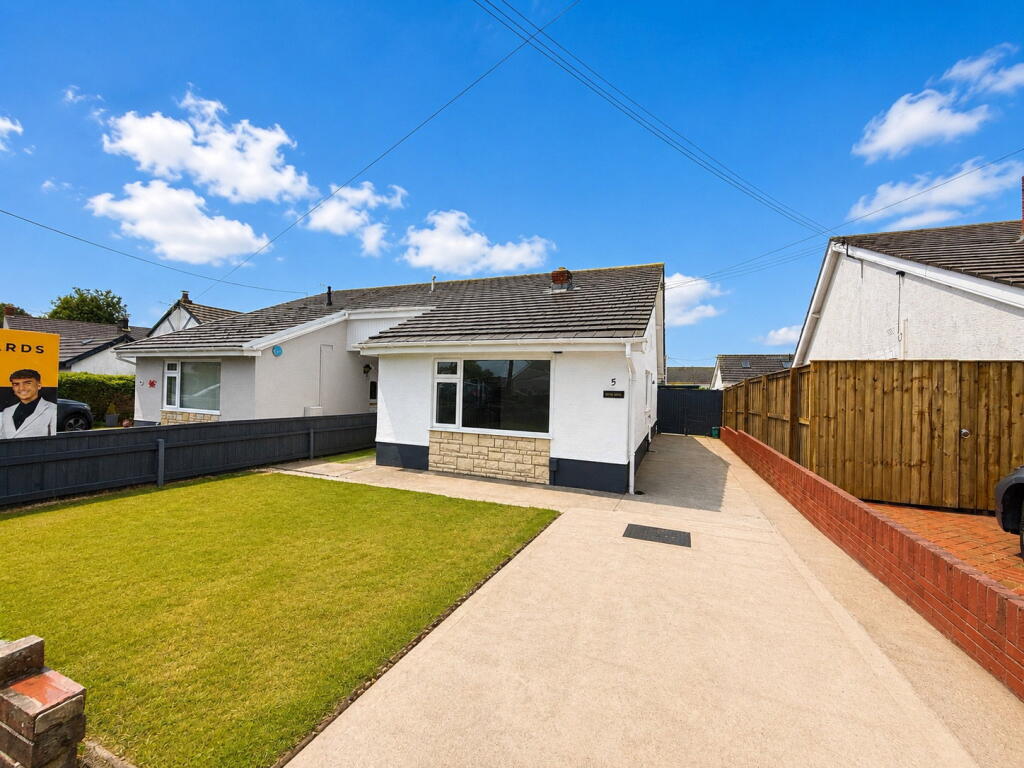
An immaculate two double bedroom semi-detached bungalow, perfectly positioned in Heol Cae Globe, Loughor, offering comfortable living with the added benefit of a large south-facing rear garden and no onward chain.
This delightful bungalow is presented in excellent condition, ready for its new owners to move straight in and enjoy. The property boasts a convenient driveway, providing valuable off-road parking.
Upon entering, you'll discover a welcoming lounge, offering a comfortable space to relax and unwind. The separate kitchen is well-appointed, providing a practical area for meal preparation. Both spaces are designed for ease of living.
The bungalow features two generous double bedrooms, offering ample space and flexibility for various needs. These rooms provide peaceful retreats, ensuring comfort and privacy.
Completing the interior is a well-maintained fitted bathroom, equipped with essential fixtures for daily routines.
One of the standout features of this property is its large, south-facing rear garden. This impressive outdoor space bathes in sunlight throughout the day, offering a fantastic opportunity for gardening enthusiasts, outdoor entertaining, or simply enjoying the tranquility of your own private haven.
Situated in Loughor, Heol Cae Globe offers a desirable location with good access to local amenities, including shops and essential services. The area benefits from convenient transport links, connecting residents to wider Swansea and surrounding regions.
Accommodation
Ground Floor
Entrance Hall
Living Room: 4.25m x 3.35m (13'11" x 11'0")
Kitchen: 3.34m x 2.15m (10'11" x 7'1")
Bedroom 1: 3.36m x 3.06m (11'0" x 10'0")
Bedroom 2: 3.36m x 3.04m (11'0" x 10'0")
Bathroom: 1.81m x 1.50m (5'11" x 4'11")
External
To the front of the property there is a driveway and front lawn leading to the main and side entrance with gated side access to the rear garden.
To the rear of the property there is a landscaped, SOUTH facing garden laid to patio and decorative stone.
This lovely property is available with NO ONWARD CHAIN!
ADDITIONAL INFORMATION
Tenure: Freehold
EPC: TBC
Council Tax Band: B
Please quote RR18011 when enquiring about this property
Anti-money laundering regulations - We are required by law to conduct Anti-Money Laundering (aml) checks on all parties involved in the sale or purchase of a property. We take the responsibility of this seriously in line with hmrc guidance.
If your offer is successful, you will be charged a non-refundable fee of £30 (inclusive of VAT) per buyer for these checks. The fee covers data collection, manual checking, and monitoring. You will need to pay this amount directly to our partner, Movebutler and complete all Anti-Money Laundering (aml) checks before your offer can be formally accepted.
These particulars, whilst believed to be accurate are set out as a general outline only for guidance and do not constitute any part of an offer or contract. Intending purchasers should not rely on them as statements or representations of fact, but must satisfy themselves by inspection or otherwise as to their accuracy.
What's included
Garden
Parking
TypeSemi-detached house
Bedrooms2
Bathrooms1
HeatingDouble Glazing, Gas Central
MunicipalityUpper Loughor
Location
Map loading soon
Neighborhood data on demand
Nearby essentials will load when this section comes into view.
Listed on
Mortgage calculator
Estimated monthly payment
1.106 €/mo
Down payment10 % · 22.344 €
22.344 €201.099 € loan
Term
Total repayable331.917 €
Interest rate4.40 %
Representative estimate · Landomo is not a mortgage broker. · Rates updated April 2026