1-bed apartment to rent
Leicester
1 bedroom·1 bathroom
1.240 €/mo
Listed Oct 1, 2026
About this listing
Description
Flat 1 - First Floor and Flat 3 - Second Floor (similar measurements)
RENT: £875 PCM
Shared communal entrance and staircase leading to
Entrance lobby
Kitchen/Dining/Living: 3.07 m x 4.27 m with a range of base and wall units. Integrated fridge and freezer plus electric oven and hob.
Bathroom: 1.83 m x 2.15 m white suite with electric shower.
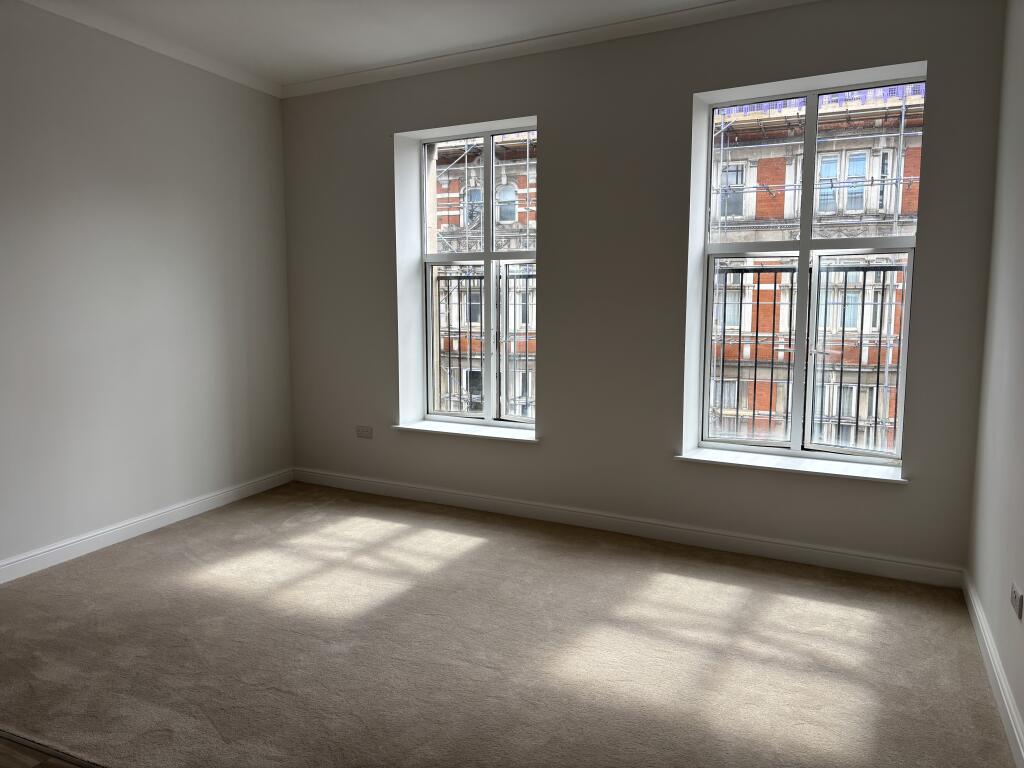
Bedroom: 3.97 m x 3.07 m carpeted
Flat 2 - First Floor and Flat 5 - Second Floor (similar measurements)
RENT: 1050 PCM
Shared communal entrance and staircase leading to
Entrance hallway
Kitchen/Dining/Living: 4.28 m x 6.40 m with a range of base and wall units. Integrated fridge and freezer plus electric oven and hob plus washing machine.
Bathroom: 2.1 m x 2.45 m white suite with electric shower
Bedroom: 4.98 m x 4.27 m - dual aspect
Store Cupboard: 0.94 m x 0.93 m
Flat 4 - Second Floor
RENT: £750 PCM
Shared communal entrance and staircase leading to
Kitchen/Dining/Living: 3.96 m x 3.65 m with a range of base and wall units. Integrated fridge and freezer plus electric oven and hob.
Bathroom: 1.2 m x 2.74 m white suite with electric shower.
Bedroom: 2.46 m x 3.35 m
DEPOSITS ARE CALCULATED AT 5 WEEKS OF THE PCM RENT.
PLEASE NOTE: NO PARKING OR LIFTS AVAILABLE AT THE PROPERTY
Bedrooms1
Bathrooms1
SubtypeStandard flat
HeatingAsk Agent
Location
Map loading soon
Neighborhood data on demand
Nearby essentials will load when this section comes into view.