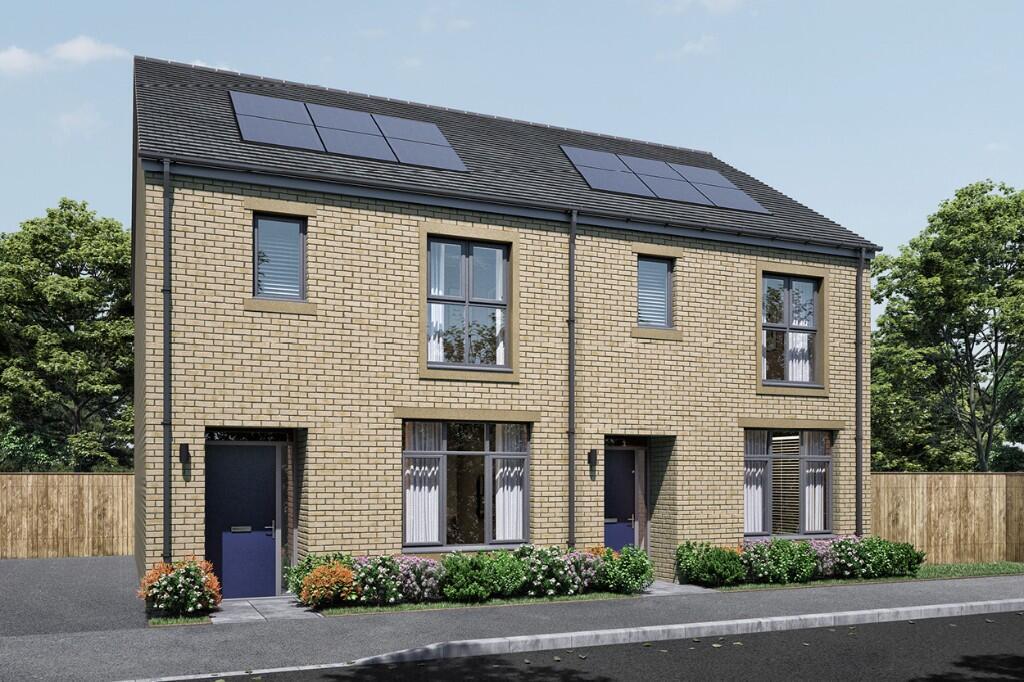
House for sale, 85 m²
Blackburn
3 bedrooms·1 bathroom
403.625 €
4.748 €/m²
Listed Aug 27, 2026
About this listing
Welcome to Plot 166, The Heaton at Whalley Manor.
The ground floor features an open-plan kitchen and dining area, with a separate utility space and a downstairs WC. The contemporary Signature kitchen includes integrated storage for a clean, practical finish. The lounge is positioned to the rear, with large windows providing plenty of natural light.
Upstairs, there are three bedrooms. The main bedroom includes an en-suite with Porcelanosa tiling and a walk-in shower. Bedrooms two and three are served by a modern family bathroom with a white suite and chrome fittings. Storage is provided across both floors.
Outside, the property includes a driveway and an EV charging point. The rear garden is fully turfed.
Kitchen Specification Highlights:
- Contemporary range of Signature kitchens
- Laminate worktops and upstands
- Neff electric single fan oven & 4 ring induction hob
- Under cupboard LED lighting
- Stainless steel chimney hood
- French doors to rear garden
Bathroom Specification Highlights:
- Contemporary white sanitaryware with chrome tap and vanity unit
- Full height Porcelanosa tiling
- Chrome heated towel rail
Other Specification Highlights:
- Electric car charging point
- Rear gardens laid to lawn
- Landscaping to front garden
- Deep section skirting boards
- Chrome LED downlights to kitchen, cloakroom, bathroom and en-suites
- TV point to living room, all double bedrooms and kitchen diner where applicable
OVERALL PLOT SIZE
85.4m2 919ft2
GROUND FLOOR
Kitchen/Dining
3.87m x 4.10m 12'8" x 13'5"
Utility
2.21m x 1.10m 7'3" x 3'7"
Cloakroom/WC
1.53m x 1.10m 5'0" x 3'7"
Living Room
4.10m x 4.30m 13'5" x 14'0"
FIRST FLOOR
Master Bedroom
5.21m x 2.79m 17'1" x 9'2"
EnSuite
2.00m x 1.40m 6'6" x 4'7"
Bedroom 2
3.18m x 2.79m 10'5" x 9'2"
Bedroom 3
2.19m x 3.29m 7'2" x 10'9"
Bathroom
2.20m x 2.00m 7'2" x 6'6"
Savings on energy bills in new build homes can now reach up to £3117 annually when opposed to older properties. This is almost a 400% increase in savings in the space of just over 5 years. This is a result of new build homes emitting a third of the carbon of an older property and around 60% less kWh per m2 of energy usage (according to the Home Builders Federation).
Council Tax Bands will be confirmed upon completion of the property. To view the council tax bands in Whalley refer to Lancashire County Council's website or ask your sales advisor for more information.
Images used solely for illustrative purposes only and may differ from the actual house type or plot. Please speak to our Sales Advisor for more information.
What's included
Parking
Key Stats
Key Stats
TypeSemi-detached house
Living Area85 m²
Bedrooms3
Bathrooms1
HeatingDouble Glazing, Central, Gas Central
Location
Map loading soon
Neighborhood data on demand
Nearby essentials will load when this section comes into view.
Listed on
Mortgage calculator
Estimated monthly payment
1.999 €/mo
Down payment10 % · 40.363 €
40.363 €363.262 € loan
Term
Total repayable599.569 €
Interest rate4.40 %
Representative estimate · Landomo is not a mortgage broker. · Rates updated April 2026