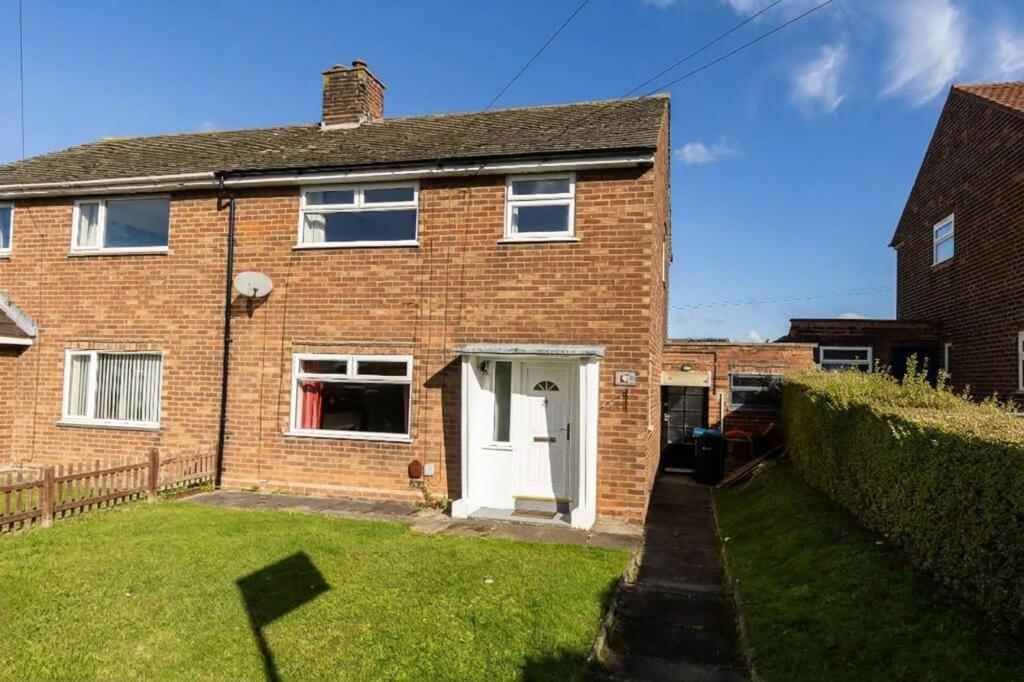
House for sale, 79 m²
Warrington
3 bedrooms·1 bathroom
284.098 €
3.596 €/m²
Listed Oct 5, 2026
About this listing
Three bedroom semi detached property situated in a quiet cul- de- sac in a popular residential part of Helsby. Offered to the market with no onward chain. The current owners have made some improvements in recent years including a new Worcester Bosch boiler installed in 2021 and UPVC windows, doors, facias and soffits. The position of the property is favourable being tucked into the cul- de- sac , making it very private, quiet and safe. The rear of the property is not directly overlooked. The current layout is as follows. Entrance hallway, living room, dining room and kitchen to the ground floor. Upstairs are three bedrooms, two doubles and a generous single. Bathroom and separate W/C. Attached via an enclosed passageway is three outhouses for storage and utility space. Good sized rear garden enjoying a good degree of privacy. Well presented throughout . Viewing is recommended.
EPC Rating: D
Hallway
Entering into the property via UPVC front door into the spacious and welcoming hallway. Light and bright and neutrally decorated. Stairs rising. Door leading into the living room.
Living Room
A lovely room which is light and bright having the benefit of dual aspect windows. Generously sized and well presented. Feature fireplace with electric fire. Archway leading through into the dining room. Two radiators.
Dining Room
Spacious dining room leading through from the living room. UPVC window giving views to the rear garden.
Kitchen
Fitted with a range of base and wall units. Double electric oven. Electric hob. Space for fridge/freezer, space and plumbing dishwasher or washing machine. UPVC window overlooking the rear garden. UPVC door giving access to the side passageway.
Outhouses.
Attached to the house via an enclosed passageway are three outhouses. Ideal as a utility room as benefitting from power and is fabulous storage space. To the rear is a timber constructed work shop area with electrics and plumbing for washing machine. Access to the rear garden.
Bedroom One
Large double bedroom with fitted mirrored wardrobes giving excellent storage space. UPVC window to the front aspect.
Bedroom Two
Double bedroom with rear view aspect. Large fitted cupboard which houses the Worcester Bosch gas combi boiler- fitted June 2021.
Bedroom Three
Generously sized single bedroom with fitted furniture. UPVC window to the front aspect.
Bathroom
Fitted with vanity basin unit in white. Bath with electric shower overhead.
W/C
Modern flush toilet.
Garden
Front and rear gardens
TypeSemi-detached house
Living Area79 m²
Bedrooms3
Bathrooms1
Energy ClassD
HeatingGas Central
Location
Map loading soon
Neighborhood data on demand
Nearby essentials will load when this section comes into view.
Listed on
Mortgage calculator
Estimated monthly payment
1.407 €/mo
Down payment10 % · 28.410 €
28.410 €255.688 € loan
Term
Total repayable422.017 €
Interest rate4.40 %
Representative estimate · Landomo is not a mortgage broker. · Rates updated April 2026