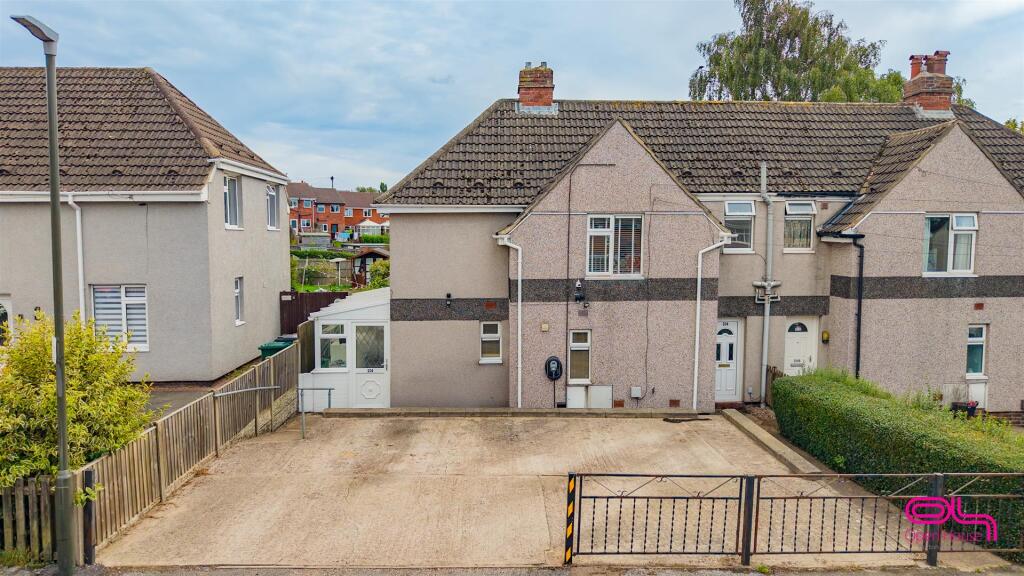
House for sale, 111 m²
South Derbyshire, Church Gresley
3 bedrooms·1 bathroom
251.836 €
2.269 €/m²
Listed Sep 11, 2026
About this listing
Occupying a generous plot on Regent Street in the popular area of Church Gresley, this well-presented three-bedroom semi-detached home provides over 1,200 sq. ft. of spacious and versatile accommodation. Highlights include a generous living and dining room, a bright conservatory, a well-appointed kitchen, a separate laundry and utility room and three first-floor bedrooms. Outside, the property benefits from a particularly expansive rear garden and a large gated driveway providing ample off-road parking.
Location
Regent Street is conveniently positioned within Church Gresley, close to a range of local shops, schools and everyday amenities. Swadlincote town centre is also within easy reach, while nearby road links provide convenient access to Burton upon Trent, Ashby-de-la-Zouch and the wider Midlands network.
Entrance Hallway
The front entrance opens into a bright and welcoming hallway, with stairs rising to the first floor and access to the ground-floor rooms.
Living and Dining Room
A spacious and versatile reception room offering plenty of space for both comfortable seating and a dining table. French doors provide a natural connection with the conservatory, allowing the two rooms to work particularly well for everyday family life and entertaining.
Conservatory
An excellent addition to the home, the generously proportioned conservatory enjoys views across the garden and offers ample space for further seating. French doors open directly onto the patio, creating a pleasant transition between the indoor and outdoor living areas.
Kitchen
The well-appointed kitchen is fitted with a comprehensive range of wall and base units, complemented by generous work surfaces and tiled flooring. There is space for a range-style cooker, fridge freezer and further appliances, along with a window overlooking the garden.
Laundry and Utility Room
A particularly useful additional space running alongside the kitchen, with room for laundry appliances and household storage. External doors provide convenient access to both the front and rear of the property.
Ground Floor Walk-in shower Room
The bathroom is fitted with a shower, wash basin and WC, with tiled walls, useful storage and a window providing natural light.
First-Floor Landing
The bright landing provides access to all three bedrooms and the separate WC.
Bedroom One
A generously sized main bedroom with plenty of space for a double bed and freestanding bedroom furniture. The room is neutrally decorated and a large window allows for an abundance of natural light.
Bedroom Two
A further well-proportioned double bedroom with a rear-facing window overlooking the garden and ample space for wardrobes and additional furniture.
Bedroom Three
A versatile third bedroom that would make an ideal child’s room, guest bedroom, dressing room or home office.
First-Floor WC
Fitted with a WC and wash basin, providing a convenient facility on the first floor.
Outside
To the front, the property is approached through double gates onto an extensive driveway, providing off-road parking for several vehicles.
The expansive rear garden is a standout feature of the home and offers several distinct areas to enjoy. A substantial paved patio sits immediately behind the property, providing an ideal setting for outdoor dining and entertaining. Beyond this is a lawn surrounded by established planting, further garden areas, useful storage sheds and a covered seating area. The garden offers considerable space for families, keen gardeners and those looking to create a variety of outdoor zones.
Additional Information
We wish to clarify that these particulars should not be relied upon as a statement or representation of fact and do not constitute any part of an offer or contract. Buyers should satisfy themselves through inspection or other means regarding the correctness of the statements contained herein.
Please note that we have not tested or verified the condition of the services connected to the property, including mains gas, electricity, water or drainage systems. Similarly, we cannot confirm the working order or efficiency of any appliances, heating systems, or electrical installations that may be included in the sale. Prospective purchasers are therefore advised to carry out their own independent investigations and surveys before entering into a legally binding agreement.
Money Laundering Regulations 2003:
In accordance with the Money Laundering Regulations 2003, we are obligated to verify your identification before accepting any offers.
Floorplans:
We take pride in providing floorplans for all our property particulars, which serve as a guide to layout. Please note that all dimensions are approximate and should not be scaled.
What's included
Terrace
Garden
Parking
TypeSemi-detached house
Living Area111 m²
Bedrooms3
Bathrooms1
HeatingGas Central
MunicipalitySouth Derbyshire
Location
Map loading soon
Neighborhood data on demand
Nearby essentials will load when this section comes into view.
Listed on
Mortgage calculator
Estimated monthly payment
1.247 €/mo
Down payment10 % · 25.184 €
25.184 €226.652 € loan
Term
Total repayable374.093 €
Interest rate4.40 %
Representative estimate · Landomo is not a mortgage broker. · Rates updated April 2026