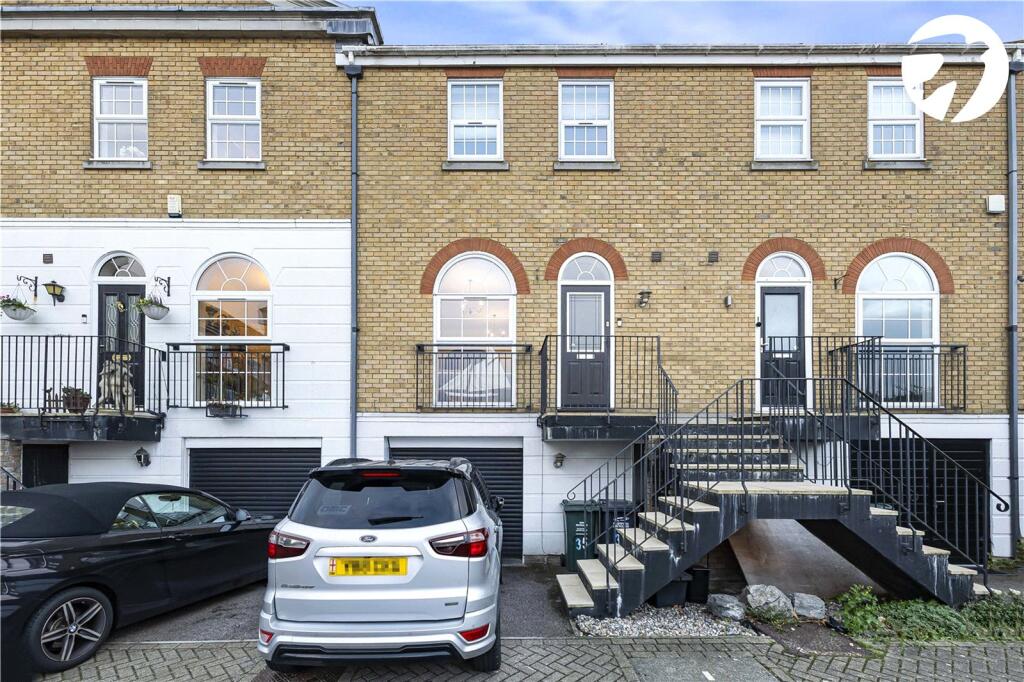
House for sale, 86 m²
Dartford, Swanscombe and Greenhithe
3 bedrooms·1 bathroom
538.310 €
6.260 €/m²
Listed Nov 5, 2026
About this listing
Guide Price £450,000 - £475,000
Situated in the sought-after location of Greenhithe Village, this attractive three-bedroom property offers spacious and versatile accommodation, complemented by a south-facing garden, lovely river views and off-street parking.
The property comprises two reception rooms, providing excellent flexibility for modern family living. Whether used as a comfortable lounge, a separate dining room or an additional space for entertaining, these rooms offer plenty of versatility. The property also benefits from a kitchen, while the first floor provides three bedrooms and a family bathroom.
A further appealing feature is the converted garage, which incorporates a useful home office, making it ideal for those working from home or requiring additional space for hobbies or storage.
To the rear, the south-facing garden provides a wonderful outdoor space to enjoy the sunshine throughout the day, perfect for relaxing, entertaining guests or dining alfresco. The property also enjoys river views, adding to its appeal and providing a lovely outlook.
Externally, the property benefits from off-street parking, offering convenient parking away from the road.
Greenhithe Village is a popular residential location, combining a charming village atmosphere with convenient access to local amenities, transport links and the extensive shopping and leisure facilities at Bluewater Shopping Centre.
Exterior
Rear Garden
Driveway
Residents' Car Park
Key Terms
Freehold
Built in 1996
Owned for the past 12 years
Dartford Borough Council - Tax Band E (£2,903 per annum)
This property measures 86 sq. metres
Boiler Fitted 2016 (serviced yearly)
Loft Part Boarded
South Facing Garden
Conventional construction
Mains electric, gas, water & drainage
There is an estate charge of approximately £680 per annum associated with this property.
Visitor Parking - No Permits Needed
Lower Ground Floor
Multi-Function Room:
12' 4" x 12' 2" (3.76m x 3.7m)
Utility Room:
12' 2" x 4' 0" (3.7m x 1.22m)
Integral Garage:
15' 2" x 13' 6" (4.62m x 4.11m)
Raised Ground Floor
Entrance Hall
Cloakroom
Lounge:
17' 0" x 13' 6" (5.18m x 4.11m)
Dining Room:
10' 6" x 8' 6" (3.2m x 2.6m)
Kitchen:
10' 6" x 8' 0" (3.2m x 2.44m)
First Floor
Landing
Bedroom One:
15' 2" x 9' 3" (4.62m x 2.82m)
Ensuite:
5' 4" x 4' 11" (1.63m x 1.5m)
Bedroom Two:
12' 5" x 10' 2" (3.78m x 3.1m)
Bedroom Three:
8' 11" x 7' 2" (2.72m x 2.18m)
Bathroom:
7' 1" x 6' 1" (2.16m x 1.85m)
What's included
Garden
Parking
TypeTerraced house
Living Area86 m²
Bedrooms3
Bathrooms1
HeatingAsk Agent
Location
Map loading soon
Neighborhood data on demand
Nearby essentials will load when this section comes into view.
Listed on
Mortgage calculator
Estimated monthly payment
2.665 €/mo
Down payment10 % · 53.831 €
53.831 €484.479 € loan
Term
Total repayable799.640 €
Interest rate4.40 %
Representative estimate · Landomo is not a mortgage broker. · Rates updated April 2026