House for sale
North Norfolk, Fakenham
5 bedrooms·2 bathrooms
389.408 €
Listed Oct 1, 2026
About this listing
FOR SALE BY LIVESTREAM ONLINE AUCTION - 10:00AM, WEDNESDAY 21 OCTOBER 2026
TO REGISTER FOR LEGAL PACK AND BIDDING INSTRUCTIONS PLEASE VISIT OUR WEBSITE
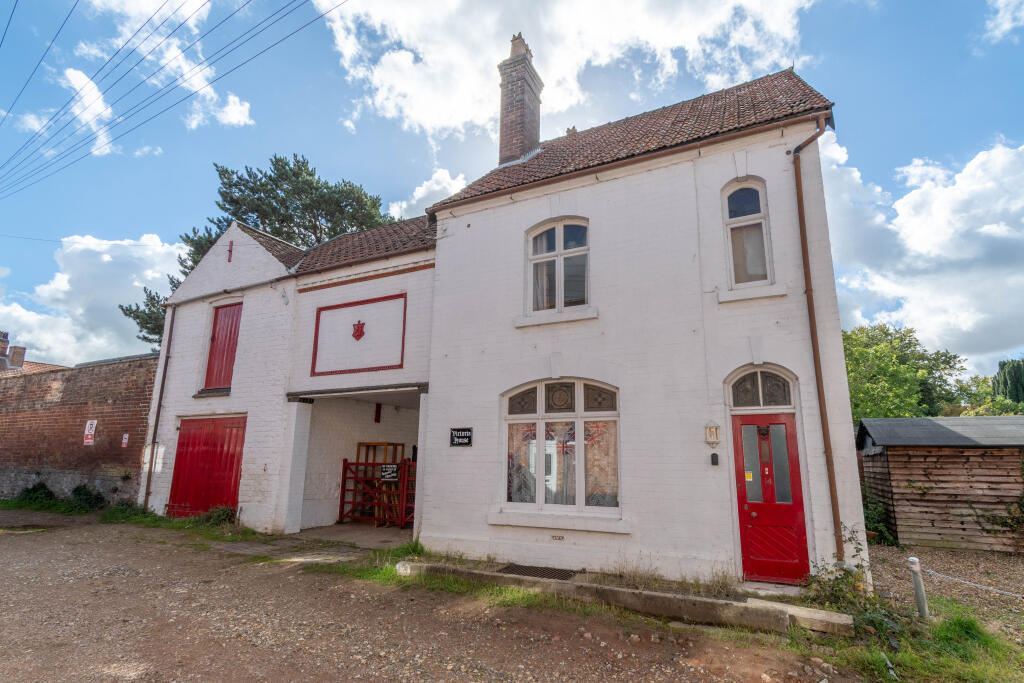
A substantial detached three-storey house with two storey workshop, situated on a private road
An increasingly rare opportunity to acquire a substantial three-storey detached property with a large attached two-storey workshop/store offering scope for enhancement and potential conversion, subject to the necessary consents. The property is offered for sale with no onward chain.
The property is believed to date from the 1860s and was built for William Utting, a former brewer from Lichfield, Staffordshire, who was responsible for constructing a number of the neighbouring properties on Queens Road.
Retaining a wealth of original character, the accommodation is arranged over three floors plus a cellar and provides considerable flexibility. The master bedroom benefits from a south-facing balcony overlooking the private and secluded rear gardens. The gardens also incorporate a detached brick-built garage, wood store and gardener's WC.
Of particular interest is the substantial attached two-storey workshop/store, extending to approximately 30ft in length on each floor. Benefiting from power and light and existing access arrangements, the workshop offers considerable scope for alternative uses or conversion, subject to obtaining any necessary planning permissions and building regulation approvals.
Accommodation Entrance hall, sitting room/dining room, breakfast room, kitchen and cellar.
First Floor Landing and staircase to second floor, four bedrooms, one with ensuite, main bathroom, study.
Second Floor Studio/landing area, bedroom
Two Storey Workshop Attached and can also be accessed from bedroom one on the second floor
Outside Victoria House stands adjacent to Lichfield Street with access through a central passageway providing a parking space and leading to the south facing rear garden which is walled to the side boundaries and fenced to the rear. Steps lead up from a brickweave patio onto the raised, mainly lawned garden. There is also a brick built gardener's WC and store attached to the rear of the main house.
Council Tax Band North Norfolk District Council - Band C
Viewings Viewings are available by appointment only and the next are Monday 2nd November. Please contact the Norwich office to book your appointment.
Tenure: Freehold
EPC Rating: E
Administration Fee: £1200 inc VAT payable on exchange of contracts.
Buyer's Premium Fee: £900 inc VAT payable on exchange of contracts.
Disbursements: Please see the legal pack for any disbursements listed that may become payable by the purchaser on completion.
What's included
Garden
Parking
TypeDetached house
Bedrooms5
Bathrooms2
HeatingAsk Agent
MunicipalityNorth Norfolk
Location
Map loading soon
Neighborhood data on demand
Nearby essentials will load when this section comes into view.
Listed on
Mortgage calculator
Estimated monthly payment
1.928 €/mo
Down payment10 % · 38.941 €
38.941 €350.467 € loan
Term
Total repayable578.451 €
Interest rate4.40 %
Representative estimate · Landomo is not a mortgage broker. · Rates updated April 2026