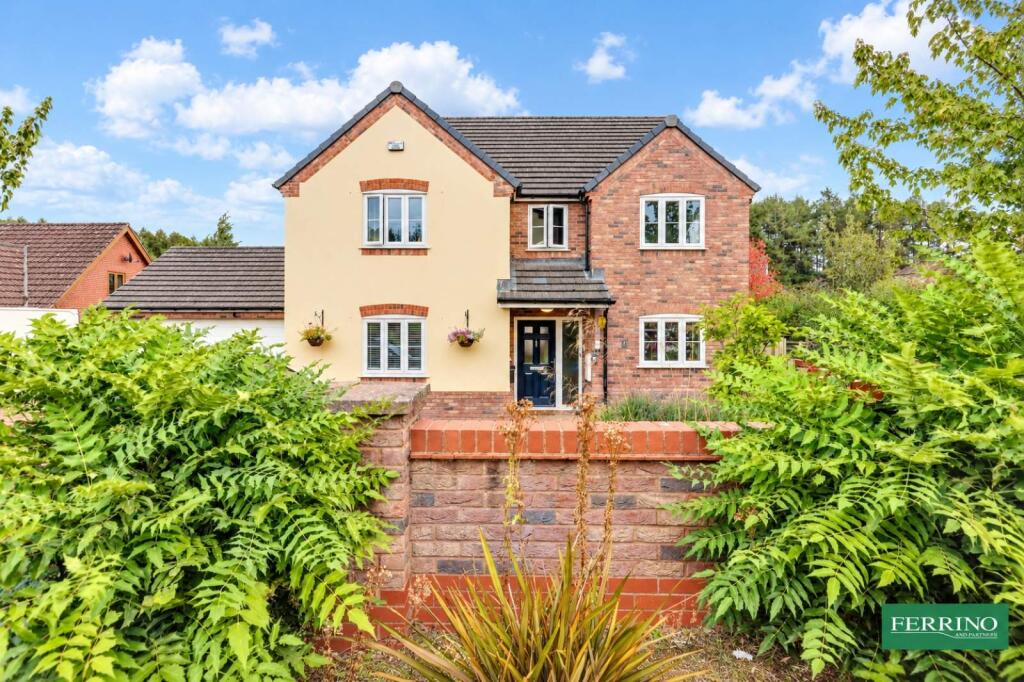
House for sale, 173 m²
Forest of Dean, Coleford
4 bedrooms·2 bathrooms
640.914 €
3.704 €/m²
Listed Aug 26, 2026
About this listing
Palmers Glade is an exclusive development of only 5 individual executive houses set in a peaceful private edge of village location. It stands in a delightful landscaped garden with a backdrop of beautiful open woodland. The accommodation is bright, spacious and presented in excellent order throughout. There are 2 good reception rooms and four double bedrooms, the master being en-suite. The kitchen is very well equipped with an open plan design And French doors from the dining area opening out onto a fabulous sunny patio, ideal for outside entertaining. There is a large detached garage with planning (lapsed) to create an additional guest room and ample parking space on the drive. The village shops/Post Office, primary school and pub are in walking distance, the open green and woodland is close by. A perfect family home in a sought after location.
Ground Floor
Enter the house from a covered porch. The hall is light and airy, it has a good under stair storage space and hardwood floor through to the sitting room. Off the hall is a cloakroom with WC and wash basin.
The kitchen dining room is bright and cheerful. It is well equipped with a full range of attractive soft gloss cabinets with quartz work surfaces and integrated appliances. Included are twin ovens, hob, fridge freezer and dishwasher. The open plan dining area opens out to a fabulous sunny terrace - a perfect space for relaxing and entertaining in private.
The sitting room is a generous family room also having double doors to the terrace. The focal point is a super modern real flame effect fire.
A second reception room is flexible, a snug, play room or study.
The utility/laundry room has access to the garden. It has fitted soft gloss cabinets, kitchen sink and plumbing for the white goods.
First Floor
Off the galleried landing is an airing cupboard and access to all four double bedrooms and family bathroom. All bedrooms are light and airy.
Bedroom 1 is the generous master bedroom. It has an en-suite shower room with walk-in shower, WC and wash basin.
Bedroom 2 is a pretty room with built-in storage and has an outlook over the rear garden.
Bedroom 3 overlooks the rear garden and woodland.
Bedroom 4 also has built-in storage and overlooks the front garden.
The well appointed family bathroom has a bath and separate shower, WC and wash basin.
Detached Garage
The detached double garage has automatic doors and a rear door to garden.
Planning was granted for the erection of a first floor extension to the existing garage to provide a new guest room with associated works.(P1283/23/Ful ). This has lapsed but could be reinstated.
Outside
There is gated access to the drive with parking for up to 3/4 vehicles in front of the garage. The house stands a good level plot with established leafy borders.
A very attractive patio of cut slate tiles creates a fabulous outside relaxing and entertaining area connecting to the lawns. It is a sunny garden, peaceful and private.
The village shop school, pub is a short walk, the open green and woodland is close by.
Directions
What3Words - ///material.promotion.happy
From the crossroads in Coalway village take Edenwall Road in the direction of Milkwall. Pass Gibsons 'The Forest Trading Post' on your right. The road becomes Station Road. Follow the road for about 0.4 miles, the property is on the left just before the turning into Palmers Glade.
What's included
Garden
Parking
Key Stats
Key Stats
TypeDetached house
Living Area173 m²
Bedrooms4
Bathrooms2
HeatingGas
MunicipalityForest of Dean
Location
Map loading soon
Neighborhood data on demand
Nearby essentials will load when this section comes into view.
Listed on
Mortgage calculator
Estimated monthly payment
3.174 €/mo
Down payment10 % · 64.091 €
64.091 €576.823 € loan
Term
Total repayable952.055 €
Interest rate4.40 %
Representative estimate · Landomo is not a mortgage broker. · Rates updated April 2026