House for sale, 489 m²
Colchester
7 bedrooms·4 bathrooms
1.974.133 €
4.037 €/m²
Listed Nov 9, 2026
About this listing
A beautiful listed country house with 16th century origins and Georgian additions situated in the Colne Valley. A cottage and woodland are available separately.
Description
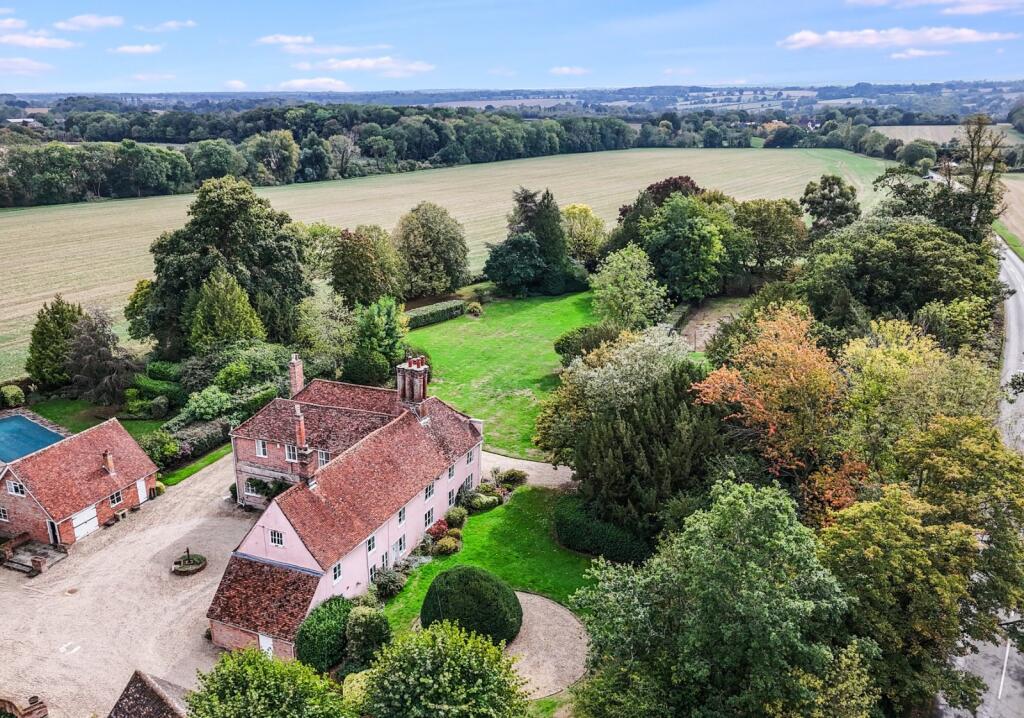
Fishers dates from the 16th century with later additions, notably the Georgian symmetrical south elevation and well-proportioned rooms. The construction is timber frame and brick under a substantial tiled roof. Inside there are many rooms of note and period features including fine fireplaces, deep windows and exposed timbers.
Outside the beautiful gardens, originally designed by Notcutts, contain a walled pool garden, many specimen trees and established beds providing all-year colour and interest. The courtyard provides extensive parking, a former water pump, access to a double garage and a detached brick outbuilding housing services for the pool, a garden room, garden implement store and games room accessed via an external staircase. This building could make for a detached annexe, subject to planning and listed building consents.
The entrance hall includes a fine ash staircase with contrasting clay and brick floor tiles. At the rear of the hall is a range of built-in storage cupboards and a door out to the rear courtyard. A back hall with exposed wall timbers includes a lift with access to a utility room, a boot room, and a cloakroom. To the south (front) of the house are two distinctive reception rooms - a sitting room with south and east-facing windows, parquet wood floor, exposed wall timbers and a notable inglenook fireplace with a timber bressummer painted with period murals. On the opposite side of the hall is a drawing room with two deep windows overlooking the gardens. The room features a fireplace and two china display cabinets. On the west side of the house is a magnificent dining room featuring a large inglenook fireplace, exposed wall timbers and dual aspect windows. Adjacent is a kitchen fitted with base and eye level units and a door into a study with exposed timbers, a window and French door out to the garden. Off the study is a lobby with a secondary staircase, kitchenette, and a living room, which has been used as a separate annexe with its own staircase.
The first-floor landing includes a mezzanine snug on the south side, and on the opposite side of the landing are double doors onto a Juliet balcony with views over the pool garden and valley beyond. There are seven individual bedrooms, with one en suite and three separate bathrooms. Rooms of note include a vaulted bedroom with exposed and original floorboards. Two of the other bedrooms have en suite dressing rooms.
Outside
There are two entrances (one currently closed off). The rear access takes you into a substantial courtyard. There is a large detached double garage and a separate stable block. Beyond is an in-ground swimming pool within a walled garden. To the east there are lawned gardens overlooking the Colne Valley.
To the the south is the front access which has not been used for several years and if re-commissioned would access the impressive south elevation of the house and grounds. The majority of the gardens lie to the south, including a tennis court needing upgrading, swathes of lawn interspersed with mature trees, woodland and shrub beds. To the west are more formal gardens, laid to lawn, edged with shrub beds and mature evergreen trees including a magnificent yew tree.
Services
Mains water, electricity and drainage. Oil-fired central heating.
Lots 2 & 3
Opposite Fishers on the other side of the road is an area of woodland containing a pond. This was once designed as a retreat with a Japanese-style theme and water bridge, all now requiring a new lease of life. The woodland protects the views from the house to the west and sits adjacent to Fishers Cottage.
Fishers Cottage
A detached three-bedroom cottage requiring restoration with long, south-facing views. The accommodation comprises a sitting room, fitted kitchen, separate dining room, living room and a utility room. There are two staircases - one to a bedroom and bathroom, the other to two bedrooms and a shower room. Outside there is a private courtyard and a double garage.
Location
Wakes Colne station: 1 mile; Earls Colne: 3.5 miles; Marks Tey station: 4 miles (Liverpool Street from 47 minutes); A12: 4.5 miles; Colchester 7 miles. All distances approximate, source: Google maps.
A beautifully positioned listed country house is situated amidst unspoilt countryside with views over the Colne Valley to the south. The village of Chappel has a village shop and a popular pub. Colchester city, approximately 7 miles away, has an excellent range of shopping, educational and recreational facilities. For the commuter there are rail services close by at Wakes Colne (changing at Marks Tey) or from Colchester, Marks Tey, Kelvedon or Witham. There are excellent opportunities for sailing on the East coast estuaries.
Square Footage: 5,260 sq ft
What's included
Garden
Parking
Pool
TypeDetached house
Living Area489 m²
Bedrooms7
Bathrooms4
HeatingAsk Agent
Location
Map loading soon
Neighborhood data on demand
Nearby essentials will load when this section comes into view.
Listed on
Mortgage calculator
Estimated monthly payment
9.775 €/mo
Down payment10 % · 197.413 €
197.413 €1.776.720 € loan
Term
Total repayable2.932.503 €
Interest rate4.40 %
Representative estimate · Landomo is not a mortgage broker. · Rates updated April 2026