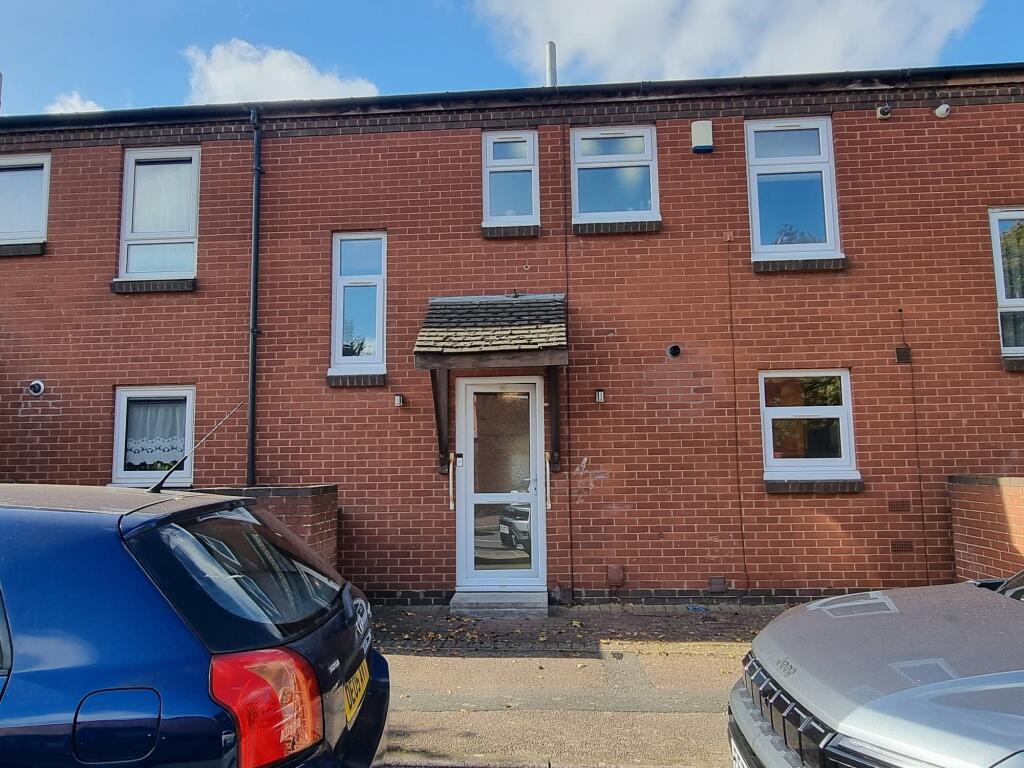
House for sale
Leicester, Belgrave
3 bedrooms·1 bathroom
341.809 €
Listed Oct 16, 2026
About this listing
Rathods are delighted to present this well-presented three-bedroom mid-town house for sale, ideally situated in a popular residential area just off Belgrave. Well decorated throughout, this delightful property offers comfortable and spacious accommodation, making it an ideal purchase for first-time buyers, families and investors alike.
The ground floor comprises a welcoming lounge, a fitted kitchen, a conservatory providing additional living space, and a convenient downstairs WC. To the first floor, there are three bedrooms and a family bathroom.
The property is ideally located in a pleasant cul-de-sac within a popular residential area, offering convenient access to local shops, reputable schools and excellent public transport links, providing easy access to Leicester City Centre.
The property is freehold, has an EPC rating of C (71) and falls within Council Tax Band A.
Internal viewing is highly recommended to fully appreciate the accommodation, presentation and location this property has to offer.
For further information or to arrange a viewing, please contact Rathods Estate Agents.
GROUND FLOOR
Double Glazed door to:
ENTRANCE HALLWAY
With stairs off to first floor, single paneled radiator, laminate floor covering and under stairs store.
LOUNGE
12' (3m 65cm) 6 x 11' (3m 35cm) 4 (approx)
With single paneled radiator, laminate floor covering and single paneled radiator.
KITCHEN
18' (5m 48cm) 8 x 9' (2m 74cm) 2 (approx)
Luxury fitted with a range of eye level & fitted base units, rolled over work tops with drawers, fitted hob, oven & extractor fan, single drainer sink with base cupboard, plumbing for automatic washing machine & dish washer, cooker point, wall mounted gas boiler with timer switch, single paneled radiator, fully tiled, tiled flooring and door to conservatory.
CONSERVATORY
13' (3m 96cm) 2 x 18' (5m 48cm) 2 (approx)
With tiled flooring and single paneled radiator.
SEPARATE WC
With low flush WC and wash handbasin with tiled splashback.
FIRST FLOOR
Landing with access to loft and laminate floor covering.
BEDROOM 1
12' (3m 65cm) 2 X 9' (2m 74cm) 4 (approx)
With fitted wardrobe, single paneled radiator, laminate floor covering, telephone point and double glazed window to rear elevation.
BEDROOM 2
8' (2m 43cm) 0 x 8' (2m 43cm) 9 (approx)
With fitted wardrobe, single paneled radiator, laminate floor covering and double glazed window to rear elevation.
BEDROOM 3
9' (2m 74cm) 7 x 6' (1m 82cm) 2 (approx)
With single paneled radiator, laminate floor covering, double glazed window to front elevation.
BATHROOM
Full suite comprising of shower cubicle, wash handbasin with tiled splashback, low flush WC, fully tiled and heated towel rail.
OUTSIDE
With block paved garden to the rear.
What's included
Garden
TypeTownhouse
Bedrooms3
Bathrooms1
HeatingDouble Glazing, Gas Central
Location
Map loading soon
Neighborhood data on demand
Nearby essentials will load when this section comes into view.
Listed on
309.427 € – 341.809 €
Mortgage calculator
Estimated monthly payment
1.692 €/mo
Down payment10 % · 34.181 €
34.181 €307.628 € loan
Term
Total repayable507.745 €
Interest rate4.40 %
Representative estimate · Landomo is not a mortgage broker. · Rates updated April 2026