House for sale
Nottingham, Long Eaton
3 bedrooms·2 bathrooms
248.859 €
Listed Oct 4, 2026
About this listing
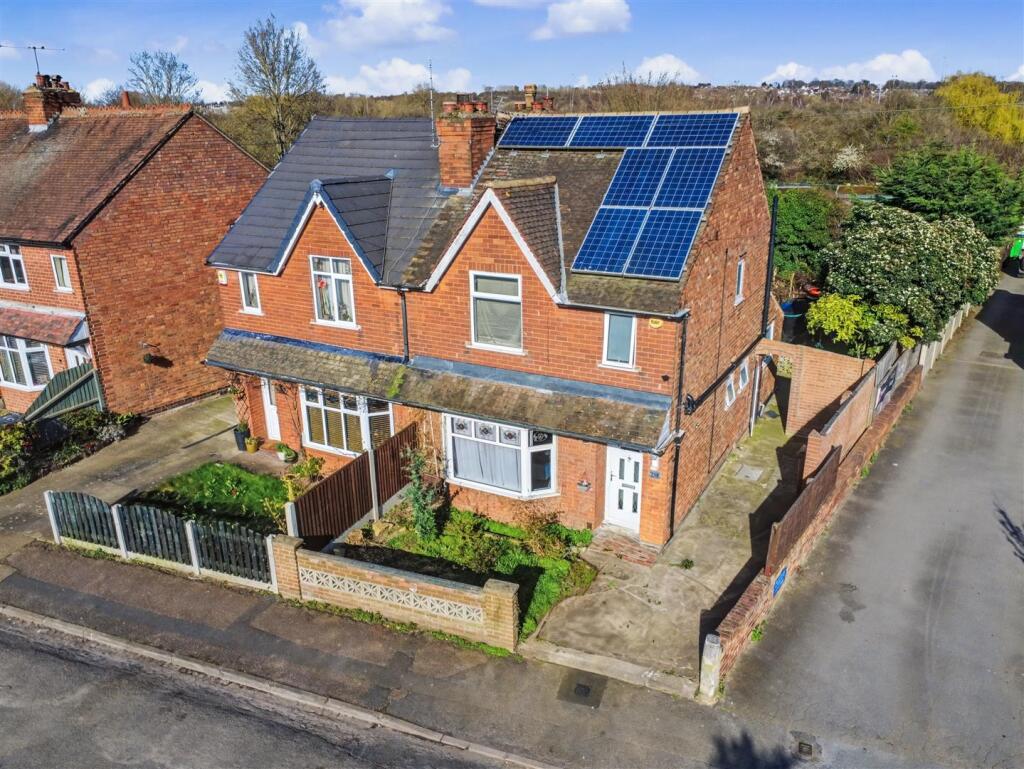
POSITIONED IN THE POPULAR AREA OF BENNETT STREET, LONG EATON, THIS EXTENDED THREE-BEDROOM SEMI-DETACHED HOME OFFERS SPACIOUS AND PRACTICAL LIVING. The property features two reception rooms, two modern bathrooms and well-proportioned bedrooms, making it ideal for families or those needing extra space. Externally, the home benefits from off-road parking and is conveniently located close to local amenities, schools and transport links.
A THREE BEDROOM SEMI DETACHED HOME WHICH HAS BEEN EXTENDED AND IS OFFERED TO THE MARKET WITH NO ONWARD CHAIN.
Robert Ellis are pleased to bring to the market this well proportioned semi detached property which offers spacious and versatile accommodation throughout. The property benefits from a bay fronted lounge, creating a bright and welcoming living space, along with a separate dining room ideal for family meals and entertaining. The accommodation also includes a ground floor bathroom, with the added convenience of an upstairs shower room serving the first floor bedrooms.
To the outside, the property benefits from off road parking to the front and a private rear garden, providing a pleasant outdoor space to relax and enjoy. Being offered to the market with NO ONWARD CHAIN, an internal viewing is highly recommended to fully appreciate the space and potential this property has to offer.
The properties are within easy reach of the Asda, Tesco, Lidl and Aldi stores and numerous other retail outlets found in Long Eaton town centre, there are excellent schools for all ages within walking distance of the property, healthcare and sports facilities which include the West Park Leisure Centre and adjoining playing fields, walks along the banks of the canal and open space beyond and excellent transport links include J25 of the M1 which is only a few minutes drive away from the property, East Midlands Airport, stations at Long Eaton and East Midlands Parkway and the A52 and other main roads, all of which provide good access to Nottingham, Derby and other East Midlands towns and cities.
Hallway - Double glazed door to the front, radiator, stairs to the first floor and door to:
Lounge - 3.76m x 4.14m into bay approx (12'4 x 13'7 into ba - Double glazed bay window to the front, coving, radiator, door to:
Dining Room - 3.20m x 3.45m approx (10'6 x 11'4 approx) - Two openings into the extended kitchen, dado rail, radiator, coving, door to bathroom.
Kitchen - 3.28m x 5.26m approx (10'9 x 17'3 approx) - Two double glazed windows and door to the rear, double glazed window to the side, range of wall and base units with work surfaces over, stainless steel sink and drainer, wall mounted boiler, integrated oven and four ring induction hob over, part tiled walls, space for a fridge freezer, radiator, plumbing for a washing machine.
Bathroom - Two double glazed windows to the side, panelled bath with wall mounted electric shower over, vanity wash hand basin, low flush w.c., part tiled walls, wall mounted chrome heated towel rail and extractor fan.
First Floor Landing - Loft access hatch, double glazed window to the side and doors to:
Bedroom 1 - 3.07m x 3.63m approx (10'1 x 11'11 approx) - Double glazed window to the front, dado rail, radiator.
Bedroom 2 - 2.87m x 3.45m approx (9'5 x 11'4 approx) - Double glazed window to the rear, radiator.
Bedroom 3 - 2.18m x 2.51m approx (7'2 x 8'3 approx) - Double glazed window to the rear, radiator.
Shower Room - Corner shower cubicle with wall mounted electric shower, vanity wash hand basin, low flush w.c. Door to bedroom.
Outside - To the front of the property there is a small front garden with off street parking leading to the front door and access to the rear.
The rear garden is laid mainly to lawn with shrubs to the side, wooden shed, trees and panelled fencing to the boundaries.
Directions - Proceed out of Long Eaton along Derby Road and after going over the canal bridge, Bennett Street can be found as the third turning on the right hand side and the property can be found someway down.
9171CO
Agents Notes - There are solar panels on the property, further information can be obtained from the office.
Council Tax - Erewash Borough Council Band B
Additional Information - Electricity – Mains supply
Water – Mains supply
Heating – Gas central heating
Septic Tank – No
Broadband – BT, Sky, Virgin
Broadband Speed - Standard 14mbps Superfast 80mbps Ultrafast 1800mbps
Phone Signal – 02, Three, EE, Vodafone
Sewage – Mains supply
Flood Risk – No flooding in the past 5 years
Flood Defenses – No
Non-Standard Construction – No
Any Legal Restrictions – No
Other Material Issues – No
A THREE BEDROOM SEMI DETACHED HOUSE BEING SOLD WITH NO UPWARD CHAIN
What's included
Garden
Parking
TypeSemi-detached house
Bedrooms3
Bathrooms2
HeatingAsk Agent
Location
Map loading soon
Neighborhood data on demand
Nearby essentials will load when this section comes into view.
Listed on
Mortgage calculator
Estimated monthly payment
1.232 €/mo
Down payment10 % · 24.886 €
24.886 €223.973 € loan
Term
Total repayable369.671 €
Interest rate4.40 %
Representative estimate · Landomo is not a mortgage broker. · Rates updated April 2026