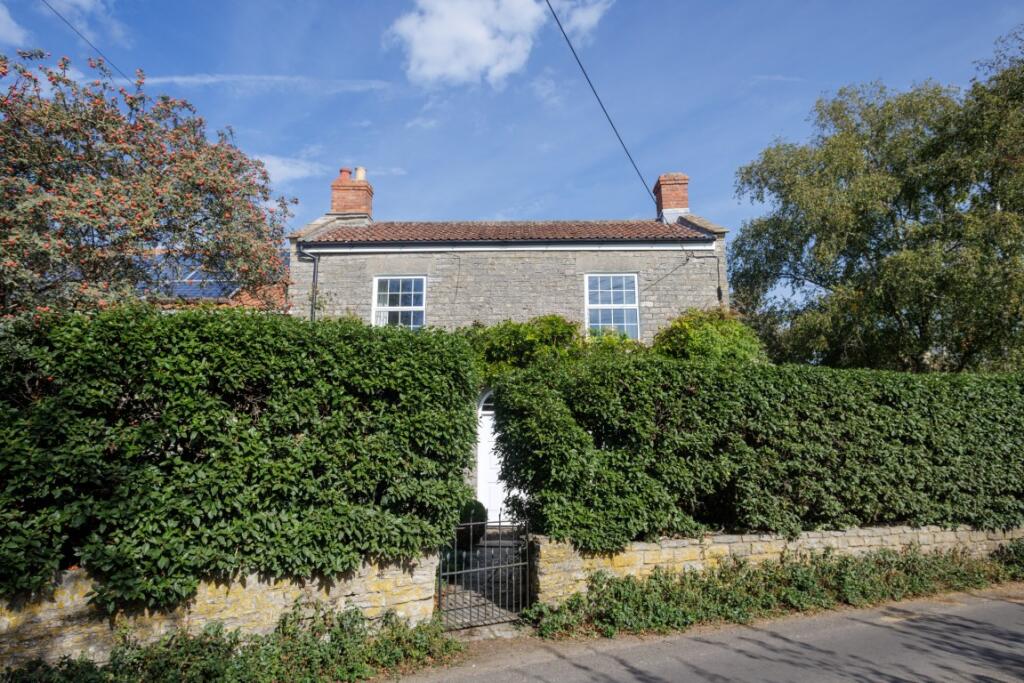
House for sale
Taunton
3 bedrooms·2 bathrooms
560.386 €
Listed Oct 8, 2026
About this listing
DESCRIPTION A charming stone built cottage with a wealth of character features coupled with the benefits of modern facilities and services. The accommodation includes an entrance hall, a sitting room with a fireplace, a separate reception/dining room with fireplace and access to the rear garden, a bespoke fitted kitchen, ground floor modern bathroom with separate shower and a lovely conservatory at the rear. Three first floor bedroom a study and a shower room complete the internal accommodation. Outside is a verry pretty cottage garden with a large range of trees and shrubs as well as greenhouse and a large garage/workshop.
SITUATION The property stands in a plot extending to approximately 1/3 of an acre in this desirable village. The adjoining villages of Charlton Adam and Charlton Mackrell share amenities including primary school and the recently renovated public house. There are many public footpaths close by and the Town of Somerton is just a short drive away. Mainline railway to Paddington is at Castle Cary and the A303 is also just a short drive away
ACCOMMODATION
Front door and side windows to:
ENTRANCE HALL
SITTING ROOM 16’5” (5.00m) x 12’1” (3.69m)
LOUNGE/DINING ROOM 23’8” (7.20m) x 9’7” (2.92m)
KITCHEN 14’10” (4.52m) x 7’11” (2.42m)
BATHROOM
CONSERVATORY 12’11” (3.94m) x 11’3” (3.44m)
First floor landing
BEDROOM ONE 13’2” (4.00m) x 9’7” (2.92m)
BEDROOM TWO 12’1” (3.69m) x 11’ (3.35m)
BEDROOM THREE 9’5” (2.86m) x 9’3” (2.83m)
STUDY 9’7” (2.92m) x 6’2” (1.97m)
SHOWER ROOM
OUTSIDE The property occupies a private position with secluded gardens. Driveway parking to the side leading to a large garage/workshop
GARDENS The gardens extend to approximately 1/3 of an acre. The gardens are private and comprise lawns, patio area, garden store, flower beds and borders mature trees and a good variety of mature shrubs. Greenhouse.
SERVICES Mains water, electric and drainage are connected. Oil fired central heating.
OUTGOINGS The property is in Band C for Council Tax purposes. Energy Efficiency Rating E.
VIEWING By appointment through EDWARDS on Yeovil or .
AGENTS NOTE None of the services or appliances have been tested by the Agents.
DIRECTIONS From the Podimore roundabout take the A37 North and then turn left signposted Charlton Adam, proceed into the village and the cottage will be found on the right hand side.
What's included
Garage
Parking
TypeSemi-detached house
Bedrooms3
Bathrooms2
Energy ClassE
HeatingDouble Glazing, Oil, Open Fire
Location
Map loading soon
Neighborhood data on demand
Nearby essentials will load when this section comes into view.
Listed on
Mortgage calculator
Estimated monthly payment
2.775 €/mo
Down payment10 % · 56.039 €
56.039 €504.347 € loan
Term
Total repayable832.432 €
Interest rate4.40 %
Representative estimate · Landomo is not a mortgage broker. · Rates updated April 2026