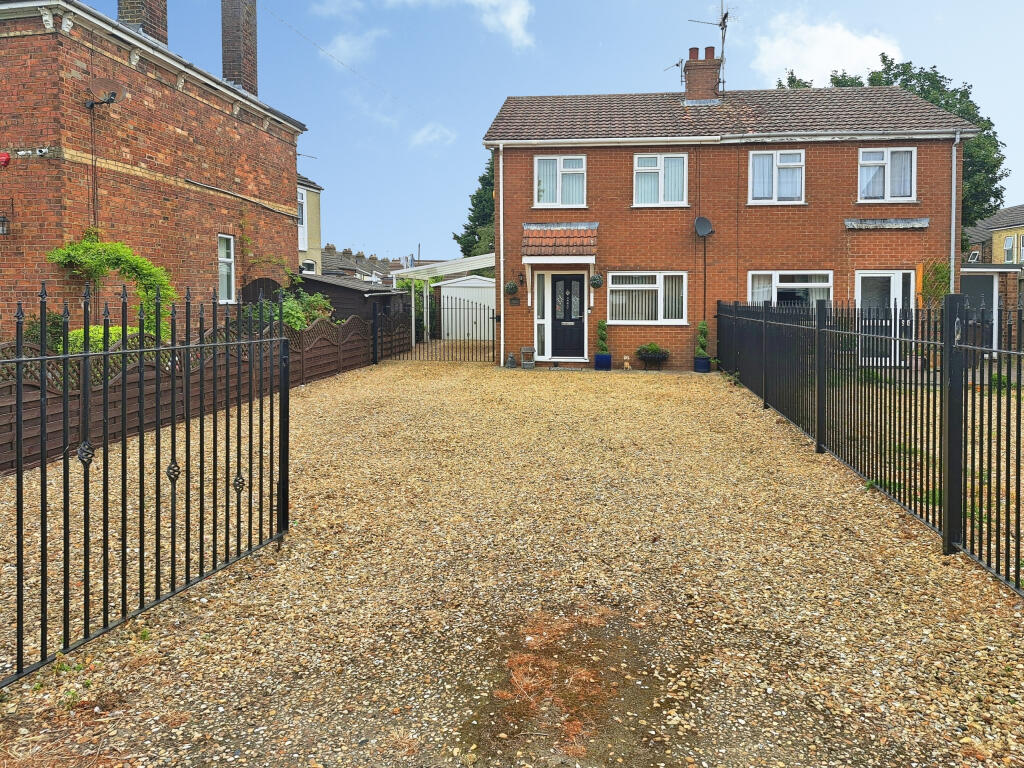
House for sale, 84 m²
Peterborough
3 bedrooms·1 bathroom
253.299 €
3.016 €/m²
Listed Sep 18, 2026
About this listing
NO CHAIN A Modern and Stylish 3 Bedroom Semi-Detached House, presented to a high standard throughout and 'turn key' ready. This home has been lovingly maintained and is presented beautifully, comprising of a Lounge, an impressive Kitchen with an array of cupboards and storage areas including a walk-in Pantry and a Central Island. A Sun Room and Downstairs Cloakroom. Upstairs, 3 Bedrooms and a Family Bathroom with a large Corner Bath. The rear Garden is private and secure and designed to be 'Dog' proof to try and stop any potential escape attempt! Set back from the road with Ornate Black Railing Metal Entrance Gates and Fencing opening onto a large gravel driveway, with Car Port and Detached Single Garage providing Off-Road parking for numerous cars. Vacant possession. No forward chain.
An ideal location near the centre of town within walking distance to shops, schools, restaurants and local amenities. Also, main Bus routes and main roads for Kings Lynn and Spalding. Plus, the challenging Sutton Bridge Golf Course and the delightful River walks along the River Nene.
By law, Move Plus are required to conduct anti-money laundering checks on all potential buyers and sellers, and we take this responsibility very seriously. In line with HMRC guidelines, our trusted partner, Coadjute, will securely manage these checks on our behalf. Once an offer is accepted (subject to contract), Coadjute will send a secure link for you to complete the biometric checks electronically. A non-refundable fee of £45+ VAT per person will apply for these checks, and Coadjute will handle the payment for this service. These anti-money laundering checks must be completed before we can send the memorandum of sale to the solicitors to confirm the sale. Additional charges (if applicable): • £25 + VAT per giftor
Entrance Hall
Part glazed, double glazed front door with matching side panel. Tiled Porch canopy over. Stairs to first floor. Radiator. Door off to Lounge.
Lounge
1.53m x 4.37m
4.37 max x 3.53 max
Double glazed window to front. Decorative Hearth with built in electric fire. Radiator.
Kitchen
3.38m x 4.55m
Part glazed, double glazed, Stable style door to side. Double glazed window though to Sun Room. Inset ceiling lighting. Range of wall and base units with work tops over. Shelved Pantry. Centre Island. 0ne and half sink with drainer and mixer tap. Part tiled walls. Electric hob with extractor fan over. Built in 'Naff' electric oven. Plumbing for washing machine and dishwasher. Tiled floor. Opening through to Sun Room.
Sun Room
3.64m x 3.66m
Part brick and double glazed windows all round with double glazed French doors to rear. Apex ceiling. Inset ceiling lighting. Skylight. Tiled floor.
Downstairs Cloakroom
0.88m x 1.48m
Part sloping ceiling. Low level WC with hand basin over and mixer tap. Part tiled wall. Tiled floor. Extractor fan.
Landing
1.9m x 2.56m
Double glazed window to side. Loft access. Airing cupboard.
Bedroom 1
2.56m x 3.52m
3.52 min x 2.56 min
Double glazed window to rear. Built in wardrobes to wall and part side wall. Built in storage drawers. Radiator.
Bedroom 2
2.28m x 3.68m
Double glazed window to front. Radiator.
Bedroom 3
2.19m x 2.71m
2.71 max x 2.19 max
Double glazed window to front. Radiator.
Bathroom
1.88m x 2.37m
Double glazed window to rear. Low level WC. Corner bath with electric shower over. Vanity hand basin. Part tiled walls. Heated towel rail. Tiled floor.
Outside
To the the front, ornate black metal railing gates and fencing. Gravel driveway. Car port leading to a Detached Single Garage. Off- road parking for 5 cars. Outside lighting. Wooden pedestrian side gate to rear. The rear garden is part laid to patio and grass. Raised flower beds. Mature plants and shrubs. 3 wooden sheds. Outside tap.
Detached Single Garage
Up and over door. Window to side. Power and lighting.
What's included
Parking
TypeSemi-detached house
Living Area84 m²
Bedrooms3
Bathrooms1
HeatingGas Central
Location
Map loading soon
Neighborhood data on demand
Nearby essentials will load when this section comes into view.
Listed on
Mortgage calculator
Estimated monthly payment
1.254 €/mo
Down payment10 % · 25.330 €
25.330 €227.969 € loan
Term
Total repayable376.266 €
Interest rate4.40 %
Representative estimate · Landomo is not a mortgage broker. · Rates updated April 2026