2-bed apartment for sale
Stoke-on-Trent
2 bedrooms·1 bathroom
160.661 €
Listed Oct 16, 2026
About this listing
A fantastic opportunity to purchase a well-presented two-bedroom apartment, ideally positioned within easy walking distance of Stone's vibrant town centre. Offering contemporary open-plan living, a separate dressing room, lift access and allocated undercover parking, this property combines everyday convenience with comfortable, low-maintenance living.
Property Overview -
Town centre convenience, modern interiors and secure parking this attractive apartment has plenty to offer.
Set within a popular residential development just moments from the centre of Stone, this appealing two-bedroom apartment provides a superb opportunity for buyers looking for a practical, well-connected home.
With Stone's bustling High Street only a short walk away, residents can enjoy an excellent selection of independent shops, coffee houses, restaurants and everyday amenities, including a nearby M&S Foodhall.
The apartment itself offers a thoughtfully arranged layout, featuring a welcoming entrance, a comfortable living space flowing into a fitted kitchen, two generously proportioned bedrooms, a useful dressing room and a contemporary shower room.
Neutral interiors throughout create a versatile setting, allowing a new owner to move straight in and add their own personal touches over time.
Further advantages include double-glazed windows, individually controlled Fischer electric heating, a secure communal entry system and the convenience of lift access.
An allocated undercover parking space provides an additional benefit, particularly for a property so conveniently located for the town centre.
Entrance Hall
3.42m x 2.32m
A welcoming entrance with neutral décor, slate-grey carpeting and an oak entrance door providing access from the communal area.
Inner Hall
3.92m x 1.10m
Providing access to the main accommodation, with neutral finishes, an electric wall heater and two useful storage cupboards housing the consumer unit and hot water cylinder.
Living Room
3.19m x 3.42m
A bright and comfortable living space with a double-glazed window overlooking the lower end of Stone High Street, neutral décor, slate-grey carpeting and open-plan access to the kitchen.
Kitchen
2.79m x 2.17m
A contemporary fitted kitchen featuring wood-effect units, contrasting white worktops, integrated oven, hob, extractor, fridge freezer and dishwasher, with plumbing for a washing machine.
Master Bedroom
4.37m x 2.89m
A spacious double bedroom enjoying plenty of natural light from dual-aspect windows, complemented by neutral décor, cream carpeting and electric heating.
Bedroom Two
3.04m x 2.89m
A well-proportioned second bedroom with a double-glazed window, neutral finishes, cream carpeting and direct access to a separate dressing room.
Dressing Room
1.61m x 1.59m
A useful additional space, ideal for clothes storage, featuring slate-grey carpeting and an obscure-glazed window with fitted blind.
Shower Room
2.26m x 2.18m
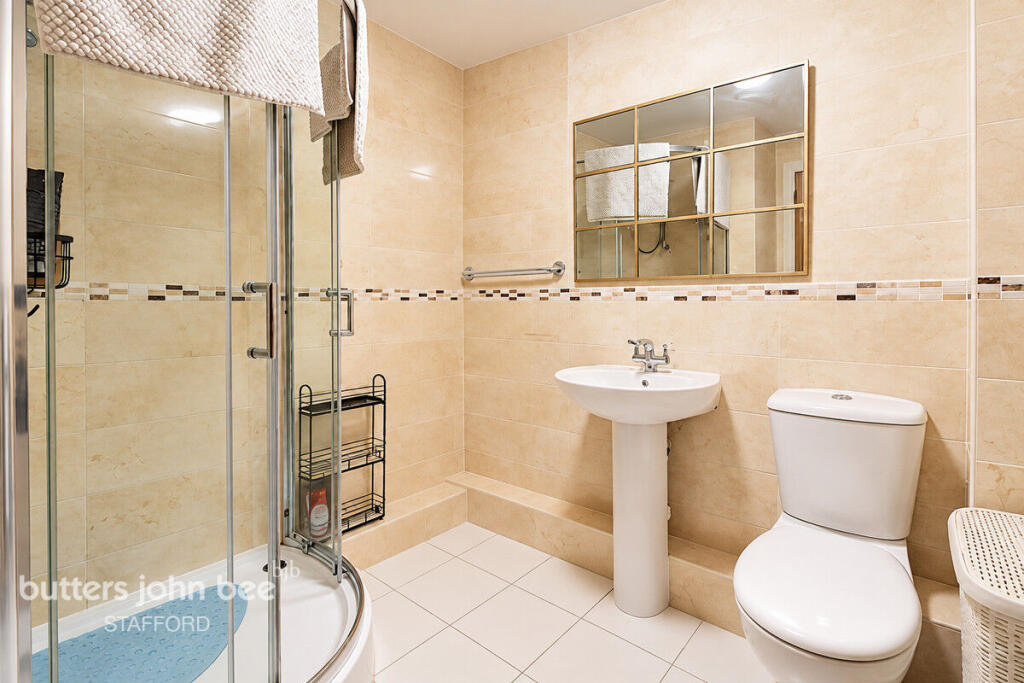
A modern shower room featuring a curved corner shower enclosure, pedestal wash basin, WC, chrome heated towel rail and attractive stone-effect tiling with mosaic detailing.
What's included
Parking
Bedrooms2
Bathrooms1
SubtypeStandard flat
HeatingAsk Agent
Location
Map loading soon
Neighborhood data on demand
Nearby essentials will load when this section comes into view.
Listed on
Mortgage calculator
Estimated monthly payment
796 €/mo
Down payment10 % · 16.066 €
16.066 €144.595 € loan
Term
Total repayable238.656 €
Interest rate4.40 %
Representative estimate · Landomo is not a mortgage broker. · Rates updated April 2026