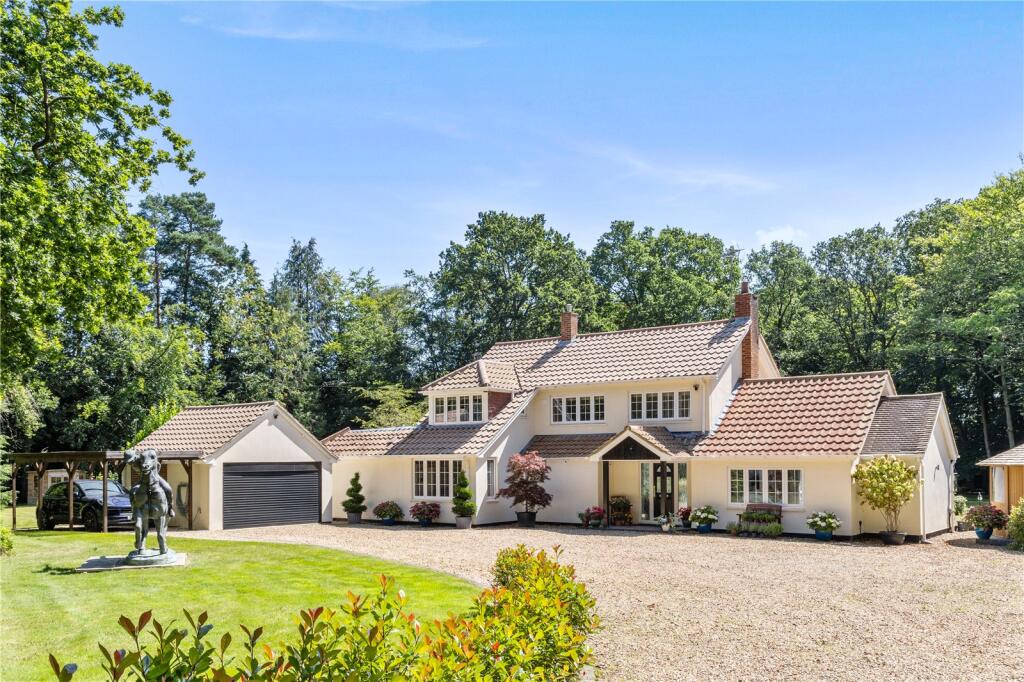
House for sale, 410 m²
Guildford
5 bedrooms·4 bathrooms
3.566.505 €
8.699 €/m²
Listed Oct 30, 2026
About this listing
A spacious and well presented family home sitting in mature south facing grounds of about 2.335 acres with a wonderful annexe.
Description
The property has undergone improvements over recent years and now provides excellent and versatile accommodation.
On the ground floor there is a spacious entrance hall with access to the double aspect drawing room and superb fully fitted open plan kitchen/dining/family room which is the real hub of the house and ideal for entertaining with a roof lantern enhancing the sense of light and bi fold doors to the delightful south facing patio. There is a study to the front of the property, two double bedrooms both with en suite shower rooms, a utility room and store room.
From the entrance hall stairs rise to the first floor landing where there is a principal bedroom with built in wardrobes and an en suite shower room. There are two further double bedrooms and a sizeable family bathroom.
The Annexe - Westwood End provides additional flexible accommodation with a detached annexe with a kitchen, living area, double bedroom, shower room and utility room. This is ideal for staff/relative or work from home office/studio.
The property sits centrally within its south facing gardens approached via electrically operated gates opening on to a sweeping gravelled driveway which leads between a beautiful maincured lawn and lightly wooded areas to extensive parking for several vehicles. There is a detached double garage and carport providing additional parking space.
The delightful landscaped gardens are a particular feature with a wide expanse of lawn, mature shrubs, trees and hedging, creating a sense of privacy and seclusion.
There is a full width decked area incorporating a canopied spa/jacuzzi and a Pavilion, making this an ideal space for al fresco dining and entertaining family and friends. There is a summer house and various outbuildings.
The detached annexe also has doors opening to it's own decked area enjoying views of the well maintained gardens.
Location
Westwood End is situated in Westwood Road one of the most prestigious roads in Windlesham.
Windlesham village is approximately 1 miles offering a variety of gastro pubs, restaurants and shops for daily needs.
By road, Windlesham is convenient for Sunningdale 2 miles, Ascot 3.9 miles, Virginia Water 5.5 miles, Camberley 5 miles, Bracknell 6.8 miles,Woking 8.6 miles, Guildford 11.9 miles, Reading 17.2 miles, Heathrow Airport 11.5 miles, M3 6 miles and M25 10.5 miles.
Rail connections to London (Waterloo) are available from Sunningdale 2 miles and Ascot 3.5 miles.
There are a number of renowned schools in the area including Hall Grove, Woodcote House, Valley End, Lambrook, Windlesham Village School, Papplewick, LVS, The Marist Schools, St Mary's School, Heathfield School, The Marist Schools and St Georges. There are two international options; TASIS and ACS Egham and access to Eton and Wellington Colleges.
Leisure amenities in the area include golf at Wentworth, Sunningdale, Swinley Forest and The Berkshire, racing at Ascot and Windsor, polo at Smith's Lawn and the Royal Berkshire Polo Club.Virginia Water and Windsor Great Park provide opportunities for horse riding, cycling and walking.
Local health clubs include Wentworth Club, Coworth Park Hotel Spa, Pennyhill Park Health Club and Spa and the MacDonald Berystede.
Theatres and cinemas in the area include Cineworld Bracknell, New Victoria Theatre Woking, Yvonne Arnaud Theatre Guildford and Theatre Royal Windsor.
All distances are approximate.
Square Footage: 4,417 sq ft
Acreage: 2.33 Acres
Additional Info
Postcode: GU20 6LX
Tenure: Freehold
Local Authority: Surrey Heath Borough Council
Council Tax Band: G
Services: The property has mains electricity, gas, water and drainage.
Fixtures and fittings: All items of fixtures and fittings, including fitted carpets, curtains/blinds, light fittings and kitchen equipment are specifically excluded unless mentioned.
Energy Performance: A copy of the full Energy
Performance Certificate is available upon request.
Viewing: Strictly by appointment with Savills.
What's included
Garden
Parking
TypeDetached house
Living Area410 m²
Bedrooms5
Bathrooms4
HeatingAsk Agent
Location
Map loading soon
Neighborhood data on demand
Nearby essentials will load when this section comes into view.
Listed on
Mortgage calculator
Estimated monthly payment
17.660 €/mo
Down payment10 % · 356.651 €
356.651 €3.209.854 € loan
Term
Total repayable5.297.913 €
Interest rate4.40 %
Representative estimate · Landomo is not a mortgage broker. · Rates updated April 2026