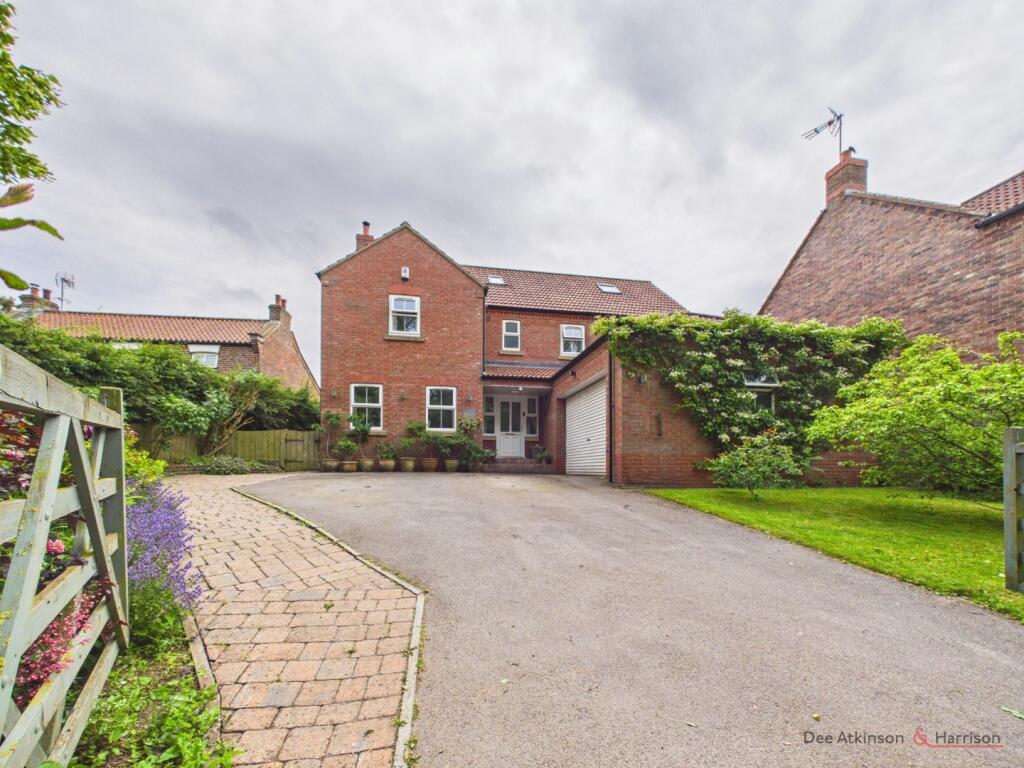
House for sale, 242 m²
York
5 bedrooms·3 bathrooms
611.781 €
2.528 €/m²
Listed Jun 27, 2026
About this listing
Nestled within a sought-after village location, Seekings is an outstanding five/six-bedroom detached property, presenting a rare opportunity to acquire a beautifully appointed family home boasting over 2,600 sq ft of sophisticated accommodation. Blending country charm with contemporary living, the current vendors have maintained the property to an immaculate standard throughout. High-quality fixtures and fittings, combined with elegant décor, create a warm and welcoming atmosphere. Designed with modern family life in mind, the property offers excellent flexibility, including the potential to reinstate an additional ground-floor reception room, as originally intended, allowing the home to adapt and evolve with changing family needs. Outside, the property continues to impress. A captivating south-facing garden is the true focal point of this home, beautifully landscaped with an array of colourful flowering plants, mature fruit trees and seasonal planting that must be seen to be fully appreciated. Combining the charm of a country cottage with the convenience and style of a modern family home, this exceptional and versatile property is a must-see.
The property briefly comprises:- entrance hall, WC, lounge, open plan kitchen/breakfast area leading into a dining room, utility space, first floor landing with primary bedroom and en-suite, three additional bedrooms, family bathroom, second floor landing with an additional bedroom and en-suite, office/bedroom, rear garden, double garage and off street parking.
LOCATION
Kilham is nestled in the heart of the Wolds and boasts a range of local amenities including a garage/village shop, a public house and a primary school. Kilham lies just 6 miles from Driffield and 8 Miles from Bridlington.
THE ACCOMMODATION COMPRISES:-
ENTRANCE HALL
Welcoming and spacious hall with door and windows to the front aspect, stairs leading to the first floor landing, understairs storage cupboard, engineered oak flooring, radiator and power points.
WC
Low flush WC, sink with pedestal and splash back, engineered oak flooring, radiator and extractor fan.
LOUNGE- 12'11 (3.95m) x 26'5 (8.06m)
Cosy living area with windows to both the front and rear aspect, coving, stunning log burning stove with mantel piece and stone hearth, laminated flooring, radiator, TV point and power points.
OPEN PLAN KITCHEN/BREAKFAST AREA- 18'2 (5.54m) x 14'9 (4.50m)
Modern and stylish kitchen/breakfast area with window to the rear aspect, inset spotlights, a range of contrasting coloured wall and base units with large island and breakfast bar, granite worktops, inset sink, integrated dishwasher, space for American style fridge/freezer, double oven, electric hob with splash back and extractor hood, Travetine tiled flooring, radiator and power points. Opening up into:
DINING ROOM- 12'3 (3.76m) x 12'1 (3.69m)
French doors to the rear aspect with windows to the side, Travetine tiled flooring, radiator and power points.
UTILITY ROOM- 13'2 (4.03m) x 6'8 (2.05m)
Handy utility space with door and window to the side aspect, built in storage cupboard housing the gas boiler, tiled splash back, a range of wall and base units, sink with drainer unit, plumbing for washing machine, space for dryer, Travetine tiled flooring, radiator and power points.
FIRST FLOOR LANDING
Stairs leading to the second floor landing, fitted carpets, radiator and power points.
BEDROOM ONE- 17'8 (5.40m) x 14'1 (4.31m)
Well presented, double, primary bedroom with windows to the front aspect, fitted carpets, radiator and power points.
EN-SUITE- 8'2 (2.49m) x 5'2 (1.58m)
Opaque window to the front aspect, inset spotlights, three piece bathroom suite comprising:- low flush WC, sink with pedestal and splash back, shower cubicle, heated towel rail, tiled flooring and extractor fan.
BEDROOM TWO- 12'11 (3.96m) x 16'3 (4.97m)
Double bedroom with window to the rear aspect, fitted carpets, radiator and power points.
BEDROOM THREE- 12'3 (3.74m) x 11'11 (3.65m)
Another double bedroom with window to the rear aspect, fitted carpets, radiator and power points.
BEDROOM FOUR- 12'10 (3.93m) x 9'8 (2.95m)
Window to the front aspect, fitted carpets, radiator and power points.
FAMILY BATHROOM- 9'7 (3.74m) x 7'5 (2.27m)
Opaque window to the rear aspect, inset spotlights, four piece bathroom suite comprising:- low flush WC. sink with pedestal and splash back, panelled bath with shower attachment, shower cubicle, tiled flooring, heated towel rail and extractor fan.
SECOND FLOOR LANDING
Velux window to the front aspect and fitted carpets.
BEDROOM FIVE- 12'11 (3.95m) x 14'1 (4.31m)
Velux window to the front aspect, fitted carpets, radiator and power points.
EN-SUITE- 4'10 (1.48m) x 11'11 (3.64m)
Three piece bathroom suite comprising:- low flush WC, sink with pedestal and splash back, shower cubicle, vinyl flooring, heated towel rail and extractor fan.
OFFICE/BEDROOM SIX- 13'0 (3.97m) x 14'0 (4.27m)
Versatile room which is currently used as an office but could also be a substantial bedroom with Velux window to the front aspect, fitted carpets, radiator and power points.
GARDEN
A stunning, mature, South facing garden which is vibrant with tons of flowers, shrubs and mature fruit trees in raised flower beds. Stepping out of the property onto a patio which follows around the outside of the house with steps leading up to a raised area ideal for seating and hosting. There is a potting shed, timber fencing ensuring it's fully secure and gated side access.
GARAGE- 17'10 (5.46m) x 19'9 (6.02m)
Double garage with electric roller door, window to the front aspect, power and lighting.
PARKING
Ample off street parking to the front of the property via a gated driveway.
SERVICES
Understood to be connected to mains. Mains gas and electric.
TENURE
The property is Freehold and offered with the benefit of vacant possession upon completion.
COUNCIL TAX BAND
Council Tax is payable to the East Riding of Yorkshire Council. The property is shown on the Council Tax Property Bandings List in Valuation Band 'E'.
EPC
This property's energy rating is C.
VIEWING
Strictly by appointment with the sole agents.
FREE VALUATION
If you are looking to sell your own property, we will be very happy to provide you with a free, no obligation market appraisal and valuation. We offer very competitive fees and an outstanding personal service that is rated 5 star by our fully verified clients.
ANTI-MONEY LAUNDERING (AML) REGULATIONS
In accordance with the Money Laundering, Terrorist Financing and Transfer of Funds (Information on the Payer) Regulations 2017, we are required to carry out identity checks on all purchasers. A charge of £25 + VAT per person will be payable by the purchaser to cover the cost of these checks. This fee is non-refundable and is payable upon acceptance of an offer.
What's included
Garden
Parking
Key Stats
Key Stats
TypeDetached house
Living Area242 m²
Bedrooms5
Bathrooms3
HeatingAsk Agent
Location
Map loading soon
Neighborhood data on demand
Nearby essentials will load when this section comes into view.
Listed on
Mortgage calculator
Estimated monthly payment
3.029 €/mo
Down payment10 % · 61.178 €
61.178 €550.603 € loan
Term
Total repayable908.779 €
Interest rate4.40 %
Representative estimate · Landomo is not a mortgage broker. · Rates updated April 2026