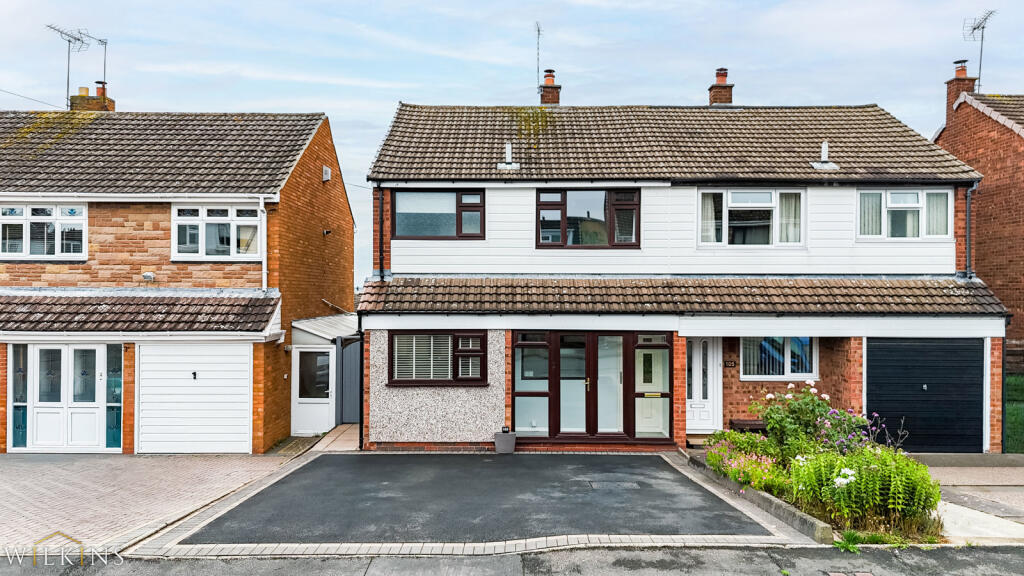
House for sale
Birmingham
3 bedrooms·1 bathroom
320.588 €
Listed Sep 15, 2026
About this listing
*** THREE BEDROOM *** SEMI DETACHED *** EXTENDED AT REAR ** GARAGE CONVERSION *** SPACIOUS FAMILY HOME *** SOUGHT AFTER DORDON VILLAGE LOCATION *** NO ONWARDS CHAIN ***
Wilkins present, this beautifully improved and deceptively spacious three-bedroom semi-detached property, ideally situated in the sought-after village of Dordon. Having been thoughtfully extended and modernised, this attractive home offers excellent family accommodation with generous living space, a contemporary kitchen and a private rear garden.
The property has been extended to the rear, creating a particularly impressive large living/dining space, perfect for entertaining and family life. The former garage has also been converted to provide a large modern kitchen, offering plenty of storage and workspace.
On the ground floor, the accommodation briefly comprises an entrance porch, welcoming hallway, modern fitted kitchen, utility room and WC, together with a spacious living room leading through to the substantial extended lounge/diner.
To the first floor are three well-proportioned bedrooms, including a generous master bedroom, along with a family bathroom and useful storage.
Externally, the property benefits from a private rear garden, providing an excellent outdoor space for relaxing, entertaining and family use. To the front is a private driveway providing off-road parking.
Located within the popular Dordon village, the property is well placed for local amenities, schools, transport links and surrounding towns, making it an excellent choice for families, first-time buyers or those looking for a well-presented home with plenty of living space.
Offered for sale with NO ONWARD CHAIN, an early viewing is highly recommended to appreciate the space and improvements this property has to offer.
Buyer Information: Please note that if your offer on this property is accepted, you will be required to complete an identity and Anti-Money Laundering (AML) verification check. This is a legal requirement for estate agents under the Money Laundering Regulations and helps verify your identity and the source of funds used for the purchase.
These checks are carried out via Credas, and a non-refundable fee of £30 inc VAT per applicant is payable before the sale can proceed.
PORCH: 2.95 X 0.81M
LIVING ROOM: 3.57 X 5.37M
DINING ROOM: 2.98 X 3.34M
KITCHEN: 2.21 X 4.64M
UTILITY: 2.00 X 1.47M
W/C: 1.13 X 1.75M
LANDING & STORAGE: 2.80 X 1.27M
MASTER BEDROOM: 3.60 X 3.08M
BEDROOM 2: 3.10 X 2.78M
BEDROOM 3: 2.59 X 2.19M
BATHROOM: 2.11 X 1.80M
What's included
Garden
Parking
Key Stats
Key Stats
TypeSemi-detached house
Bedrooms3
Bathrooms1
HeatingAsk Agent
Location
Map loading soon
Neighborhood data on demand
Nearby essentials will load when this section comes into view.
Listed on
Mortgage calculator
Estimated monthly payment
1.587 €/mo
Down payment10 % · 32.059 €
32.059 €288.529 € loan
Term
Total repayable476.221 €
Interest rate4.40 %
Representative estimate · Landomo is not a mortgage broker. · Rates updated April 2026