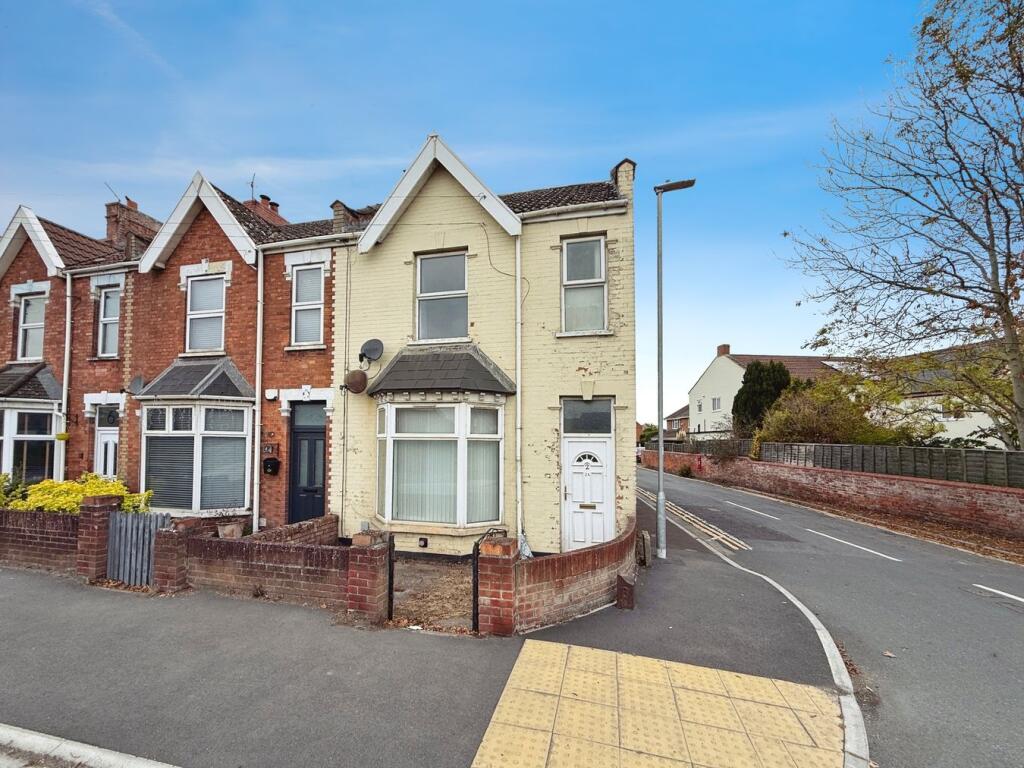
1-bed apartment for sale
Huntspill, West Huntspill
1 bedroom·1 bathroom
110.703 €
Listed Aug 28, 2026
About this listing
A first-floor flat with excellent access to Highbridge, Burnham-on-Sea, and the M5 motorway. Forming part of a character property converted around 1900, this bright and comfortable home blends period charm with modern practicality, making it ideal for first-time buyers, investors, or those seeking a low-maintenance base.
Accessed through a communal entrance hall, stairs rise to a private landing with radiator and loft access. The lounge is a generous and welcoming space featuring a focal fireplace and a large double-glazed window framing far-reaching rural views. The bedroom includes a radiator and double-glazed window, while the kitchen offers a good range of wall and base units, laminate worktops, and a stainless-steel sink with drainer. A ‘Vaillant’ combination boiler provides gas-fired central heating and hot water. Appliances including a washing machine, standalone cooker, and microwave are included in the sale.
The shower room is fitted with a pedestal wash hand basin, radiator, and shaver light, complemented by a separate WC for added convenience. Outside, the property benefits from two garden sheds and two allocated parking spaces.
Positioned on the Highbridge/West Huntspill border, the location is within walking distance of local shops, public transport, and Highbridge railway station. The coastal resort of Burnham-on-Sea lies approximately three miles away, with Bridgwater and the M5 (Junction 22) close at hand. A delightful and easy-to-manage home combining space, comfort, and countryside outlooks in a well-connected Somerset setting.
EPC: C 22/10/2025 Somerset Council Tax Band: A – £1,543.01 for 2025/26
Building Safety
Non Reported
Mobile Signal
Ofcom shows predicted mobile coverage, Nperf shows real-world-signal strength.
Construction Type
Standard Construction
Existing Planning Permission
Non Reported
Coalfield or Mining
Non Reported
Communal Entrance Hall:
Shared access with stairs leading to the first floor.
Landing:
Radiator, loft access with pull-down ladder.
Lounge: (3.65m x 3.62m / 12’ x 11’11”)
Bright living area with, fire place, double-glazed window.
Bedroom One: (3.18m x 3.04m / 10’5” x 10’)
Good double size room with radiator and a rear aspect double-glazed window.
Kitchen (2.64m x 2.31m / 8’8” x 7’7”)
A range of wall, base units and drawers, stainless steel sink and drainer with a ‘Valliant’ combination boiler. Space for washing machine, fridge freezer and a stand alone cooker.
Shower Room:
Corner shower room, wash basin, radiator, medicine cabinet, shaver light and point.
Separate WC:
With low-level suite and window.
Outside:
Two garden sheds and two allocated parking spaces.
Location:
Situated along Main Road in Highbridge, this property enjoys a convenient position within walking distance of local shops, supermarkets, and everyday amenities. The town offers a choice of primary schools, medical facilities, and leisure options, while the larger coastal town of Burnham-on-Sea is just a few minutes’ drive away, providing a wider range of shopping, dining, and recreational attractions.
For commuters, junction 22 of the M5 motorway is easily accessible, offering swift connections to Bristol, Taunton and beyond. Highbridge & Burnham railway station is also close by, with regular services to Weston-super-Mare, Bristol, and London Paddington. The nearby countryside and coastline provide excellent opportunities for walking, cycling, and outdoor pursuits, making this a well-connected yet relaxed Somerset location.
Agents Notes:
Lease Details
Date : 14 July 1989
Term : 999 years from 1 January 1989
Rent : 1 Red Rose
Key Stats
Key Stats
Bedrooms1
Bathrooms1
SubtypeStandard flat
Energy ClassC
HeatingGas Central
MunicipalityHuntspill
Location
Map loading soon
Neighborhood data on demand
Nearby essentials will load when this section comes into view.
Listed on
Mortgage calculator
Estimated monthly payment
548 €/mo
Down payment10 % · 11.070 €
11.070 €99.633 € loan
Term
Total repayable164.446 €
Interest rate4.40 %
Representative estimate · Landomo is not a mortgage broker. · Rates updated April 2026