House for sale
Nottingham, Stapleford
2 bedrooms·1 bathroom
292.293 €
Listed Oct 7, 2026
About this listing
Situated within strolling distance of Stapleford high street and a regular bus service, this two bedroom semi-detached bungalow is offered for sale with NO UWPARD CHAIN and is ready to move into. Extended and re-modelled to provide surprisingly spacious accommodation, with living room, day room and converted attic. Modern fully fitted kitchen, useful utility closet, parking for three cars and easy to maintain rear garden. This property is perfect for those looking to downsize.
If you are looking for a ready to move into bungalow located on the flat and within walking distance of local amenities, this property may be just the one you are looking for.
This two bedroom (plus attic room) semi-detached bungalow comes to the market in a ready to move into condition offering surprisingly spacious and versatile accommodation.
This property has been altered and extended in recent times, with the garage being converted into a generous day room which could act as a second sitting room, potential bedroom, etc. The attic has been professionally converted to provide for an additional room incorporating a dormer window with views over the surround area and fields to the rear.
The property benefits from gas central heating served from a combination boiler, double glazing and the breakfast kitchen offers a modern range of fitted units with built-in appliances. The inner hallway has a useful utility closet for plumbing and space for a washing machine and the living room is of generous size with a feature fireplace and French doors opening to the rear garden, which enjoys aspects over the surrounding area.
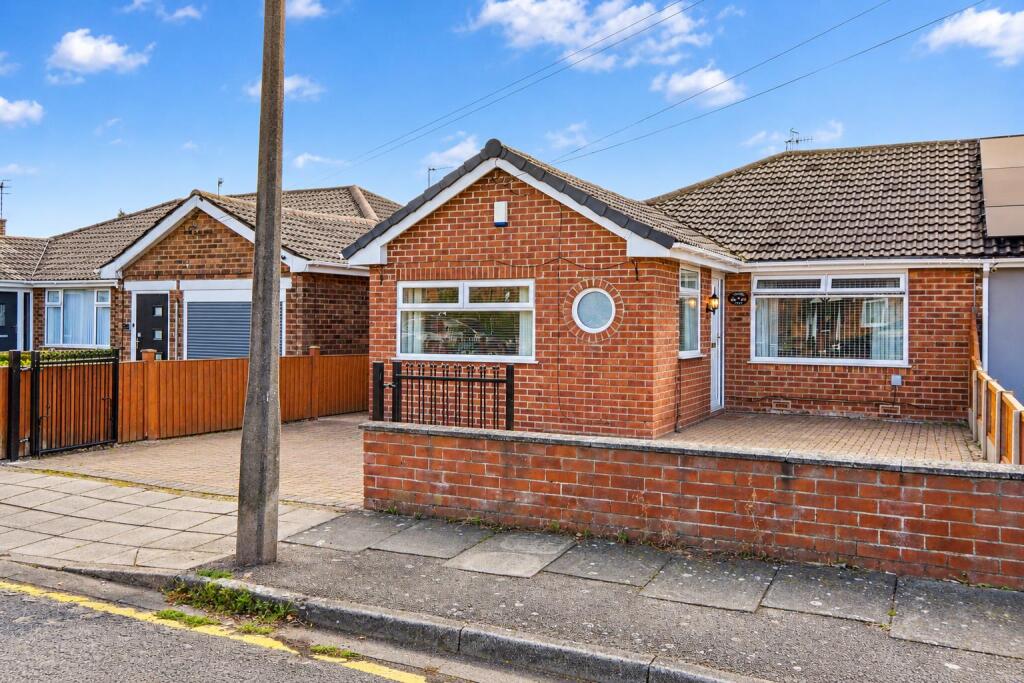
Set back from the road with an attractive forecourt which provides off-street parking for up to three vehicles, the property is situated on a no-through road. Positioned in this extremely convenient location within strolling distance of Stapleford high street which offers a good variety of shops and facilities, and a regular bus service which links Nottingham and Derby.
Offered for sale with NO UPWARD CHAIN and therefore available immediately. An internal viewing is recommended.
Hallway - 5.36 x 1.20 (17'7" x 3'11") - A generous and welcoming central hallway with radiator, composite double glazed front entrance door with double glazed window. Doors to day room, bedrooms one and two, shower room and living room.
Living Room - 4.69 x 4.84 reducing to 2.41 (15'4" x 15'10" reduc - Contemporary flame-effect gas fire with Adam-style surround, radiator, double glazed French doors with side windows opening to the rear garden. Door to kitchen.
Kitchen - 5.24 reducing to 3.68 x 3.36 (17'2" reducing to 12 - Incorporating a modern contemporary range of fitted wall, base and drawer units with low profile granite worktops and inset one and a half bowl stainless steel sink unit with single drainer. Built-in appliances include 'Neff' electric oven with separate microwave, gas hob and extractor hood over. Integrated fridge and freezer, table and chair space and useful broom cupboard. Door to inner hallway. Double glazed window and door to rear garden.
Inner Hallway - 2.55 x 1.03 minimum (8'4" x 3'4" minimum) - Useful utility closet with wall mounted gas combination boiler (for central heating and hot water), plumbing and space for washing machine, space for condensing tumble dryer. uPVC double glazed door to side and staircase leading to the attic room.
Day Room - 5.63 x 2.42 increasing to 3.74 (18'5" x 7'11" incr - Previously the garage and professionally converted to provide a generous space, currently used as a craft and hobby room, but could equally be used as an additional bedroom, sitting room, study, music room, etc. Radiator, two double glazed windows and single glazed porthole window to the front.
Bedroom One - 3.66 x 3.38 less wardrobes (12'0" x 11'1" less war - Fitted wardrobes to one wall, matching drawers and freestanding bedside cabinets, radiator and double glazed window to the front.
Bedroom Two - 2.71 x 2.41 reducing to 1.47 (8'10" x 7'10" reduci - Built-in closet, radiator, double glazed window to the side.
Shower Room - 2.36 x 1.45 (7'8" x 4'9") - Modern three piece suite comprising wash hand basin with vanity unit, low flush WC with concealed cistern and walk-in shower cubicle with electric shower. Heated towel rail and double glazed window.
Attic Room - 3.57 x 4.72 (11'8" x 15'5") - Accessed from a dog-leg staircase inner hallway, this functional and adaptable space has an electric night storage heater, eaves storage space and double glazed dormer window to the rear.
Outside - The property is set back from the road with a block paved forecourt providing parking for up to three vehicles, with attractive walled-in frontage with wrought iron gates to the boundary and fenced to both sides. There is gated pedestrian access to one side of the property leading to the rear garden which is attractively landscaped with ease of maintenance in mind. Immediate beyond the rear elevation is an attractive patio area with contemporary railing, slope and steps leading to the lower garden which is laid to ornamental gravel for ease of maintenance. There are shrub borders and a garden shed.
Agents Note - Following a storm event in October 2023, the property experienced an element of flooding. This affected the garage which has now been converted into a day room. There was no flooding to the habitable accommodation at the time of the event.
A TWO BEDROOM SEMI DETACHED BUNGALOW. NO UPWARD CHAIN.
What's included
Garden
Parking
TypeSemi-detached house
Bedrooms2
Bathrooms1
HeatingGas Central
Location
Map loading soon
Neighborhood data on demand
Nearby essentials will load when this section comes into view.
Listed on
Mortgage calculator
Estimated monthly payment
1.447 €/mo
Down payment10 % · 29.229 €
29.229 €263.064 € loan
Term
Total repayable434.191 €
Interest rate4.40 %
Representative estimate · Landomo is not a mortgage broker. · Rates updated April 2026