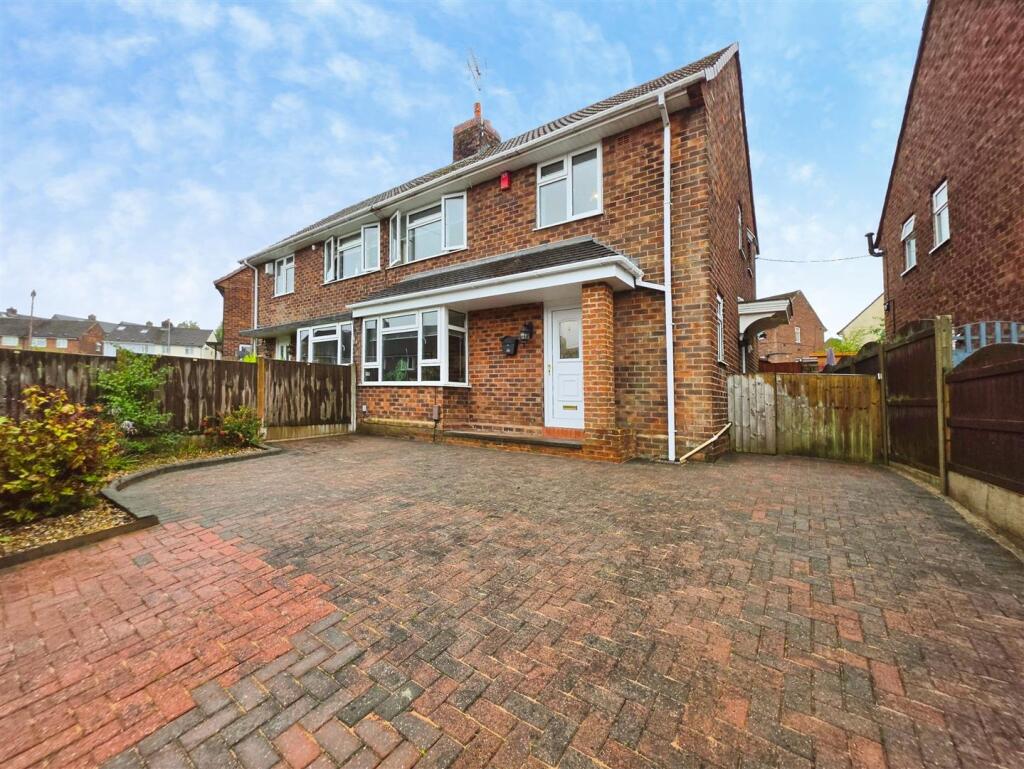
House for sale, 79 m²
Staffordshire Moorlands, Knowle Style, Biddulph
3 bedrooms·1 bathroom
205.847 €
2.606 €/m²
Listed Sep 2, 2026
About this listing
Carters are delighted to welcome to the market this wonderful three-bedroom semi-detached family home, ideally situated within easy reach of Biddulph town centre, local amenities, schools and excellent commuter and transport links.
Offering spacious and versatile accommodation throughout, the ground floor comprises a generous kitchen/dining room, a well-proportioned lounge/diner and a conservatory overlooking the rear garden. To the first floor are three bedrooms together with a family bathroom.
Externally, the property benefits from a driveway providing off-road parking for multiple vehicles, with secure gated access to the side leading through to the rear garden.
The private rear garden has been designed with ease of maintenance in mind and features an attractive Indian stone patio, ideal for outdoor dining and entertaining, alongside an artificial lawn. A timber garden shed is also included.
Conveniently located and offering generous living space both inside and out, this appealing family home is well worthy of an early viewing.
Kitchen - 6.12m x 1.70m extending to 3.45m (20'1 x 5'7" exte - UPVC double glazed window to the front and side elevations. UPVC double glazed window to the rear elevation.
Fitted kitchen incorporating a range of wall, base and drawer units. Laminate work surfaces. Built in breakfast bar. Ceramic sink with a mixer tap and a drainer. Built in electric oven. Built in four ring gas hob. Extractor hood. Space for a fridge freezer. Space and plumbing for a washing machine. Chrome heated towel rail. Built in storage cupboard housing the boiler. Stairs to the first floor. Tiled flooring.
Living Room - 6.73m into the bay x 2.77m extending to 3.56m (22' - UPVC double glazed window to the front elevation. Sliding patio doors to the rear elevation leading to the conservatory.
Feature ceiling rose. Wall mounted gas fire. Radiator. TV point. Carpet.
Conservatory - 3.02m x by 2.46m (9'11" x by 8'1") - UPVC double glazed entrance door to the side elevation. UPVC double glazed windows to the side and rear elevations with fitted blinds.
Radiator. Tiled flooring.
Stairs And Landing - UPVC double glazed window to the side elevation.
Access to the loft space which is boarded and has a fitted ladder and lighting. Radiator.
Bedroom One - 3.38m x 3.02m (11'1" x 9'11") - UPVC double glazed window to the front elevation.
Radiator. Carpet.
Bedroom Two - 2.62m x 2.62m (8'7" x 8'7") - UPVC double glazed window to the rear elevation.
Fitted wardrobes. Radiator. Carpet.
Bedroom Three - 2.46m x 1.70m (8'1" x 5'7") - UPVC double glazed window to the front elevation.
Fitted wardrobes. Radiator. Carpet.
Bathroom - Two UPVC double glazed windows to the front and side elevations.
White three piece bathroom suite comprising of; a p-shaped bath with a mains fed shower over, a vanity basin unit with storage under and a mid level w.c. Fully tiled walls. Chrome heated towel rail. Tiled flooring.
Externally - To the front of the property is a generous driveway providing ample off-road parking for multiple vehicles. Secure gated access to the side leads through to the rear garden.
The property enjoys a private and low-maintenance rear garden, featuring an attractive Indian stone patio area providing the perfect space for outdoor seating, dining and entertaining. The remainder of the garden is laid with artificial lawn, while a timber garden shed provides useful additional storage.
Additional Information - Freehold. Council Tax Band A.
Total Floor Area: 79 Square Meters / 850 Square Foot.
Disclaimer - Although we try to ensure accuracy, these details are set out for guidance purposes only and do not form part of a contract or offer. Please note that some photographs have been taken with a wide-angle lens. A final inspection prior to exchange of contracts is recommended. No person in the employment of Carters Estate Agents Ltd has any authority to make any representation or warranty in relation to this property. We obtain some of the property information from land registry as part of our instruction and as we are not legal advisers we can only pass on the information and not comment or advise on any legal aspect of the property. You should take advise from a suitably authorised licensed conveyancer or solicitor in this respect.
What's included
Terrace
Garden
Parking
Key Stats
Key Stats
TypeSemi-detached house
Living Area79 m²
Bedrooms3
Bathrooms1
HeatingGas Central
MunicipalityStaffordshire Moorlands
Location
Map loading soon
Neighborhood data on demand
Nearby essentials will load when this section comes into view.
Listed on
Mortgage calculator
Estimated monthly payment
1.019 €/mo
Down payment10 % · 20.585 €
20.585 €185.262 € loan
Term
Total repayable305.778 €
Interest rate4.40 %
Representative estimate · Landomo is not a mortgage broker. · Rates updated April 2026