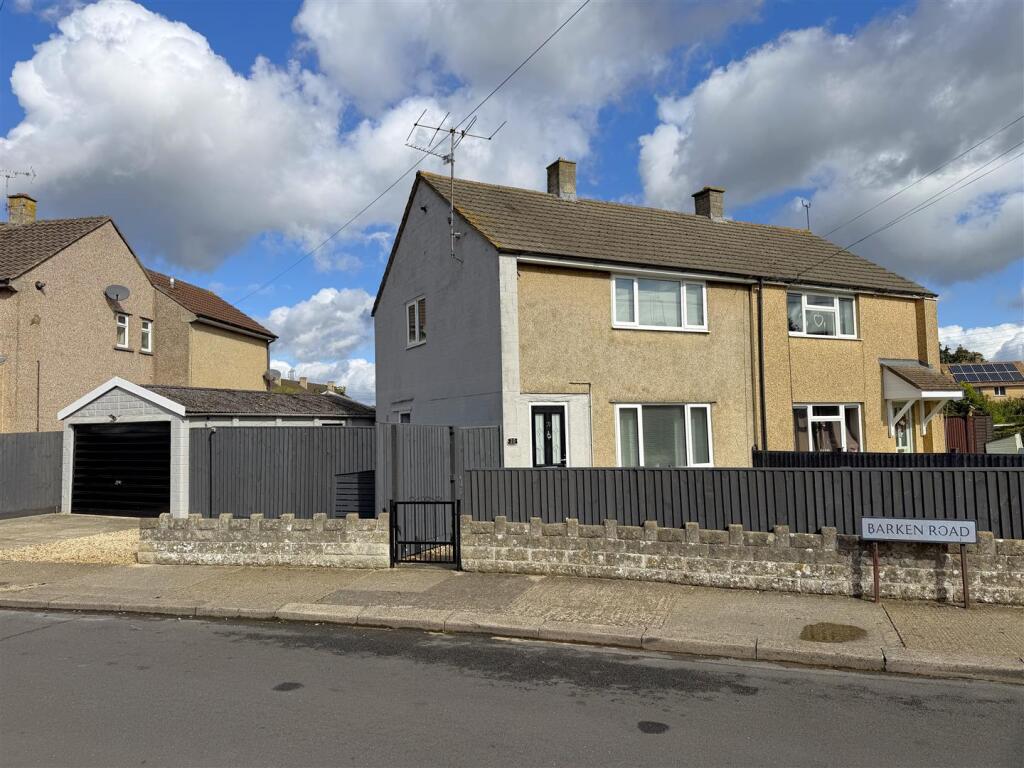
House for sale
Chippenham, Hardenhuish, Sheldon
2 bedrooms·1 bathroom
283.286 €
Listed Oct 4, 2026
About this listing
Located on the Western side of Chippenham, offering excellent road links to both the M4 motorway and the town centre, also within close proximity to Primary and Secondary Schools, a well presented two double bedroom semi detached house. The property features a modern fitted kitchen / dining room and good size lounge over looking the front garden. To the rear there is an enclosed garden laid mainly to lawn with oversized garage and driveway parking to the side.
Entrance Hall - Front door leads into hall with stair case to first floor and door to living room, radiator.
Lounge - 14'10" x 11'05" - Double glazed window to front, radiator and chimney breast with inset electric fire.
Kitchen/Dining Room - 13'09" x 7'09" - Double glazed window to rear, work tops with a range of cupboards and drawers under, also a range of cupboards over, inset electric hob with cooker hood, fitted double electric oven, integrated fridge/freezer, stainless steel sink unit, door to utility / outer lobby.
Utility Room - Door to side and garden, plumbing and space for washing machine and tumble dryer, radiator.
Landing - Double glazed window to side, access to loft which houses the boiler.
Bedroom One - 14'10" x 9'04" - Double glazed window to front, built in cupboard, wardrobe and radiator.
Bedroom Two - 11'04" x 10'01" - Double glazed window to rear, built in cupboard, radiator.
Bathroom - Double glazed window to rear, bath with over bath shower, wash hand basin, toilet, radiator.
Garden - To the rear of the property is an enclosed garden laid mainly to lawn with stone shingle borders and established shrubs.
Front - To the front there is a further area of garden laid mainly to lawn with another stone shingled area.
Garage & Driveway - Oversized garage with driveway parking.
Tenure - We are advised by the .gov website that the property is freehold.
Council Tax - We are advised by the .gov website that the property is band B.
What's included
Garden
Garage
Parking
TypeSemi-detached house
Bedrooms2
Bathrooms1
HeatingGas Central
MunicipalityChippenham
Location
Map loading soon
Neighborhood data on demand
Nearby essentials will load when this section comes into view.
Listed on
Mortgage calculator
Estimated monthly payment
1.403 €/mo
Down payment10 % · 28.329 €
28.329 €254.957 € loan
Term
Total repayable420.810 €
Interest rate4.40 %
Representative estimate · Landomo is not a mortgage broker. · Rates updated April 2026