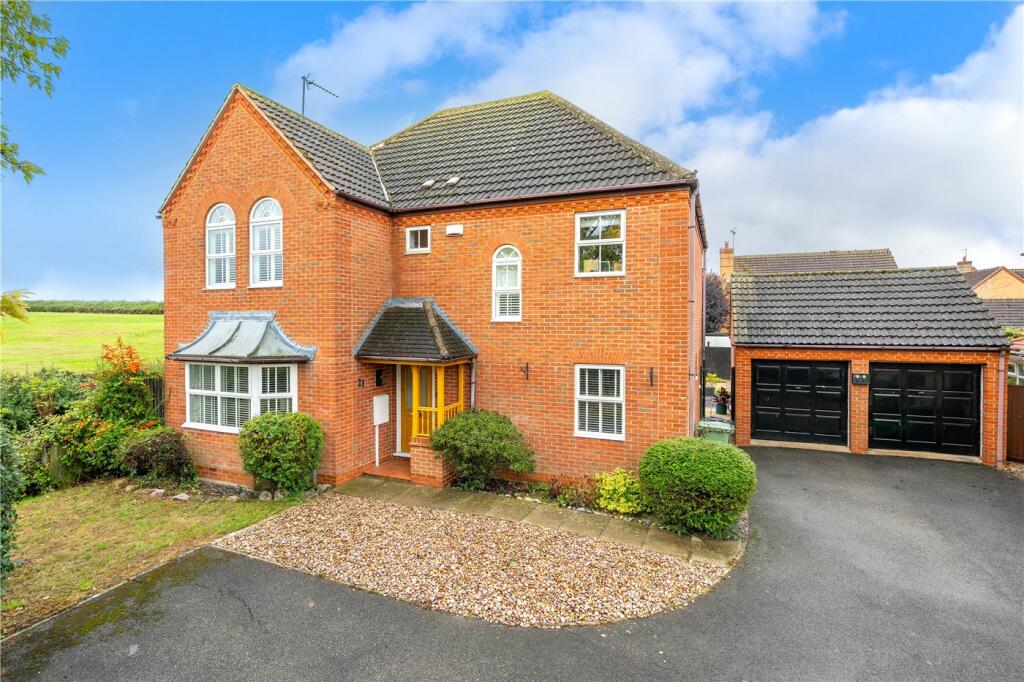
House for sale, 162 m²
South Kesteven, Thurlby
4 bedrooms·2 bathrooms
639.639 €
3.948 €/m²
Listed Sep 5, 2026
About this listing
Winkworth are delighted to offer for sale this truly stunning four-bedroom detached family home, occupying a desirable position within the popular village of Thurlby, with attractive open views across adjoining fields. Swift Way itself is a small residential cul-de-sac just off Swallow Hill, making this a particularly appealing setting for family living. The property has been significantly enhanced by the current owners and offers an impressive approximately 1,746 sq. ft. of spacious and versatile accommodation. The ground floor centres around a superb open-plan kitchen/dining area, fitted with stylish contemporary units and extensive work surfaces, which flows beautifully into a bright and spacious garden room overlooking the rear garden. There is also a generous separate lounge with feature fireplace, a useful study, utility room and ground-floor WC plus Suffolk oak doors throughout. Upstairs, the property provides four well-proportioned bedrooms, with the principal bedroom benefiting from its own en-suite shower room, together with a separate family bathroom. Outside, the property enjoys an established rear garden with paved seating and entertaining areas, lawn and planted borders, while its position provides delightful views towards the surrounding open countryside. To the front is a driveway providing off-road parking and access to a detached double garage, completing what is an excellent family home in one of Thurlby’s most desirable residential locations.
A composite door leading through to:
Entrance Hall
With wood effect herringbone flooring, victorian style three column radiator, nest central heating thermostat, stairs leading to the first floor and door leading through to
Downstairs Cloakroom
With low level WC, wash hand basin set in unit with cupboard below, feature heated towel rail, victorian style tiled flooring and UPVC double glazed frosted window.
Study
2.95m x 2.18m
With wood effect herringbone flooring, half panelled walls, dado rail, coved ceiling, UPVC double glazed window overlooking the front and power points.
Lounge
5.5m x 4.04m
A bright and spacious room with UPVC double glazed bay window overlooking the front, wood effect herringbone flooring, victorian style three column radiator, feature panel wall, fireplace with real wood burning stove, TV point, power points, coved ceiling and french doors leading through to
Kitchen Dining Room
8.43m x 3.12m
A stunning bespoke kitchen from hammonds with a fantastic range of wall and base units incorporating quartz worktops with inset sink, breakfast bar and upstands, built in double oven, induction hob with extractor fan above, space for american style fridge/freezer, integrated wine cooler, integrated dishwasher, fitted instant hot water tap, water softener, karndean flooring and opening up to herringbone flooring in the dining area, feature radiator, two UPVC double glazed windows overlooking the rear and door leading through to
Utility Room
2.97m x 1.6m
With quartz worktops with inset belfast sink, built in larder cupboard, newly fitted worcester bosch boiler supplying hot water and central heating, space and plumbing for washing machine, space for tumble dryer, karndean flooring, radiator, UPVC double glazed window to the side and door to the rear.
Garden Room
3.76m x 3.73m
With a fully insulated equinox tiled roof, UPVC double glazed windows and doors onto the rear garden, herringbone flooring, feature radiator and power points.
First Floor Landing
Has got access to the loft, built in airing cupboard with pressurised hot water cylinder, feature window with shutters overlooking the front and door leading through to
Bedroom One
4.9m x 4.1m
With two feature windows with shutters overlooking the front, built in wardrobes, feature high ceiling, radiator, power points and door leading through to
En Suite
A superb newly fitted suite comprising walk in shower cubicle with aqualisa electric shower, low level WC, wash hand basin set in unit with cupboard below, wet boards, heated towel rail and UPVC double glazed frosted window.
Bedroom Two
4m x 3.66m
With two UPVC double glazed windows overlooking the rear, radiator, coved ceiling and power points.
Bedroom Three
3.56m x 3.38m
With two UPVC double glazed windows overlooking the rear, radiator, coved ceiling and power points.
Bedroom Four
3.38m x 2.13m
With UPVC double glazed window overlooking the front, radiator, coved ceiling and power points.
Family Bathroom
Modern fitted suite comprising panelled bath with shower attachment, walk in shower cubicle with wet boards, low level WC, wash hand basin set in unit with cupboard below, heated towel rail and UPVC double glazed frosted window.
Outside
To the front there is a paved driveway providing ample off road parking leading to a DETACHED DOUBLE GARAGE
The rear garden is a particular feature of the property siding onto open field providing lovely views. There is a paved patio leading onto a lawned garden being fenced to all sides with further patio area and side access.
Agent's Note
BUYER IDENTITY CHECK
Please note that prior to acceptance of any offer, Waldeck Snarey & Brown ( Bourne) LLP t/a Winkworth are required to verify the identity of the buyer to comply with the requirements of the Money
Laundering, Terrorist Financing and Transfer of Funds (Information on the Payer) Regulations 2017. We are most grateful for your assistance with this.
What's included
Garden
Parking
Key Stats
Key Stats
TypeDetached house
Living Area162 m²
Bedrooms4
Bathrooms2
Energy ClassD
HeatingAsk Agent
MunicipalitySouth Kesteven
Location
Map loading soon
Neighborhood data on demand
Nearby essentials will load when this section comes into view.
Listed on
Mortgage calculator
Estimated monthly payment
3.167 €/mo
Down payment10 % · 63.964 €
63.964 €575.675 € loan
Term
Total repayable950.160 €
Interest rate4.40 %
Representative estimate · Landomo is not a mortgage broker. · Rates updated April 2026