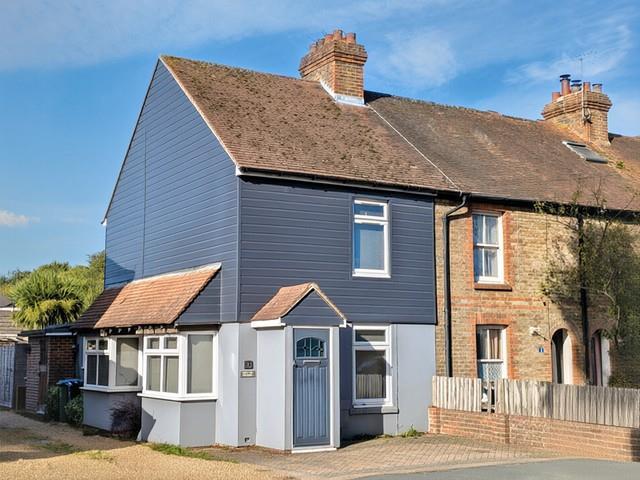
House for sale
Portsmouth
2 bedrooms·1 bathroom
394.931 €
Listed Nov 6, 2026
About this listing
Located on Westergate Street, this charming end-terrace house with two well-proportioned bedrooms and stylish bathroom, is perfect for small families or couples seeking a comfortable home. The accommodation includes: entrance porch; generous living / dining room with two feature bay windows, allowing natural light to flood the space, plus central staircase leading to the first-floor accommodation. The modern kitchen / breakfast room has ample space for dining and cooking and is equipped with a range cooker with space and plumbing for washing machine and dishwasher, plus additional storage cupboard and opening to conservatory, which features patio doors leading to the rear garden. The first floor comprises two bedrooms, one with fitted wardrobes and drawer units, providing plenty of storage, while the second bedroom features built-in head-height storage cupboards. The spacious bathroom features a roll-top claw foot bath and separate shower. Outside, parking for one vehicle is available on the brick-paved driveway to the front of the property, with a single garage and carport accessed via the side of the property, providing additional parking options. The rear garden features a good-sized patio, decked seating area with pergola, lawn and tree. In addition, there is an access door from the garden to the garage for added convenience. Six Villages locality with shops, schools, amenities, Barnham mainline train station and bus routes. Tenure - freehold. EPC - D. Council Tax Band - C.
Porch - 0.88 x 0.97 (2'10" x 3'2") -
Living Area - 4.64 x 4.85 (15'2" x 15'10") -
Dining Area - 4.64 x 2.21 (15'2" x 7'3") -
Kitchen / Breakfast Area - 2.30 x 2.52 (7'6" x 8'3") -
Kitchen - 3.82 x 1.85 (12'6" x 6'0") -
Conservatory - 3.29 x 2.43 (10'9" x 7'11") -
Bedroom 1 - 3.94 x 3.17 (12'11" x 10'4") -
Bedroom 2 - 2.33 x 2.54 (7'7" x 8'3") -
Bathroom - 2.67 x 2.76 (8'9" x 9'0") -
What's included
Garden
Parking
TypeTerraced house
Bedrooms2
Bathrooms1
Energy ClassD
HeatingGas Central
Location
Map loading soon
Neighborhood data on demand
Nearby essentials will load when this section comes into view.
Listed on
Mortgage calculator
Estimated monthly payment
1.956 €/mo
Down payment10 % · 39.493 €
39.493 €355.438 € loan
Term
Total repayable586.656 €
Interest rate4.40 %
Representative estimate · Landomo is not a mortgage broker. · Rates updated April 2026