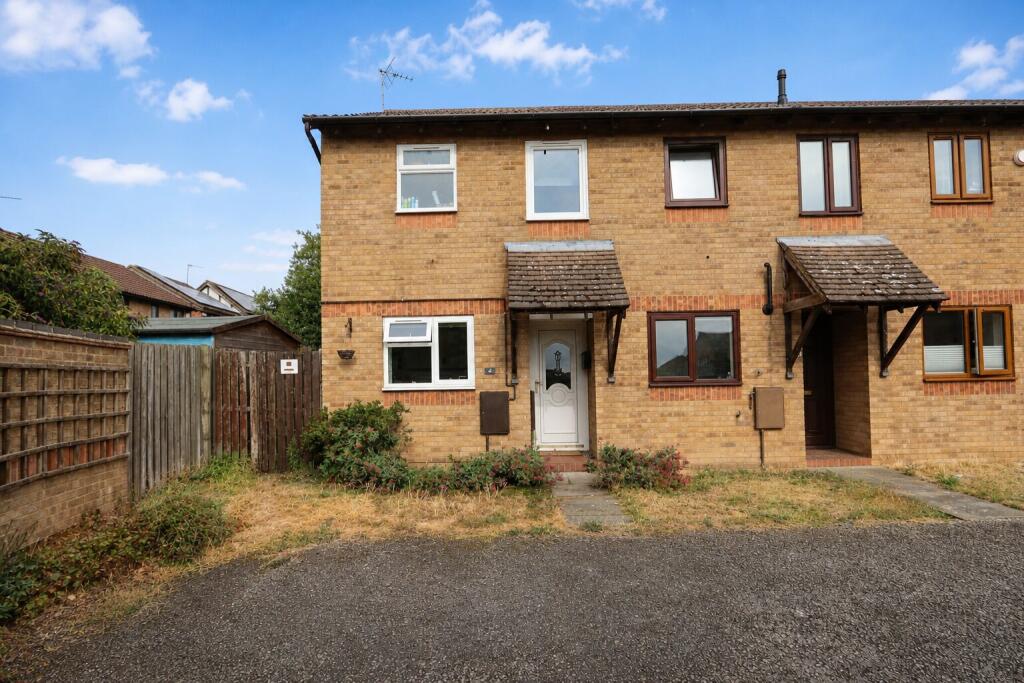
House for sale
Burton Latimer
2 bedrooms·1 bathroom
233.059 €
Listed Sep 3, 2026
About this listing
Offered to the market with no onward chain, this well-presented two-bedroom end-terrace property provides spacious & versatile accommodation, having been extended to the rear to create an additional reception room.
The ground floor comprises a modern fitted kitchen positioned to the front of the property, with the main living space located to the rear. The property has been extended, providing a further reception room which offers excellent flexibility & could be utilised as a dining room, family room, home office or additional living space.
To the first floor are two bedrooms & family bathroom, with the master bedroom being a particularly spacious double, offering a comfortable principal bedroom.
Externally, the property benefits from a generous frontage providing off-road parking for several vehicles, a fantastic feature for families or those requiring multiple parking spaces. To the rear is an enclosed garden, comprising a raised laid lawn & walled patio area, providing a pleasant & practical outdoor space for relaxing and entertaining.
With its extended ground-floor accommodation, generous parking & enclosed rear garden, coupled with the benefit of no onward chain, this property represents an excellent opportunity for a range of buyers & should be viewed to appreciate the space & versatility on offer.
EPC rating: C. Tenure: Leasehold, Length of lease (remaining): 587 years 7 months,
Storm Porch
Double glazed door entering property.
Entrance Hall
Double glazed window to front, tiled flooring, ceiling light, radiator.
Kitchen
2.59m x 2.44m (8'6" x 8'0")
Double glazed window to front. Kitchen comprising of wall & base units, wood effect work surfaces over, freestanding electric cooker, cooker hood over, stainless steel bowl & half sink with drainer, space for washing machine, space for fridge/freezer, ceiling light, tiled splash backs, tiled flooring.
Living Room
4.72m x 3.62m (15'6" x 11'11")
Double glazed window to side, double glazed French doors opening to dining room, laminate to flooring, radiator, ceiling lights, stairs rising to first floor, TV point.
Dining Room
2.62m x 3.19m (8'7" x 10'6")
Double glazed Bi-Fold doors opening on to garden, double glazed window to side, double glazed Velux window, tiled flooring, ceiling lights, radiator.
First Floor Landing
Double glazed window to side, carpet to flooring, loft access, stairs descending to ground floor.
Bedroom One
3.8m x 3.61m (12'6" x 11'10")
Double glazed window to rear, carpet to flooring, ceiling light, radiator, TV point.
Bedroom Two
3.54m x 1.75m (11'7" x 5'9")
Double glazed window to front, carpet to flooring, ceiling light, radiator.
Bathroom
Double glazed window to front, paneled bath, mains shower over, waterfall shower attachment, low level WC, pedestal wash hand basin, airing cupboard housing boiler, vinyl to flooring, ceiling light, radiator.
External
Front - Large frontage providing off road parking for several vehicles.
Rear - Enclosed rear garden, raised lawn, patio.
Agents Notes
Lease - 1000 years from 08.04.1614
No ground rent or service charge
Whilst every care has been taken to prepare these sales particulars, they are for guidance purposes only. All measurements are approximate, are for general guidance purposes only and whilst every care has been taken to ensure their accuracy, they should not be relied upon and potential buyers are advised to recheck the measurements.
Money Laundering Regulations: Buyers will be required to provide identification documents once an offer is accepted to complete anti-money laundering (AML) checks. A fee applies per person.
What's included
Parking
Key Stats
Key Stats
TypeTerraced house
Bedrooms2
Bathrooms1
Energy ClassC
HeatingGas Central
MunicipalityBurton Latimer
Location
Map loading soon
Neighborhood data on demand
Nearby essentials will load when this section comes into view.
Listed on
Mortgage calculator
Estimated monthly payment
1.154 €/mo
Down payment10 % · 23.306 €
23.306 €209.753 € loan
Term
Total repayable346.201 €
Interest rate4.40 %
Representative estimate · Landomo is not a mortgage broker. · Rates updated April 2026