House for sale
Wyre, Rossall, Rossall Beach
3 bedrooms·1 bathroom
192.353 €
Listed Sep 5, 2026
About this listing
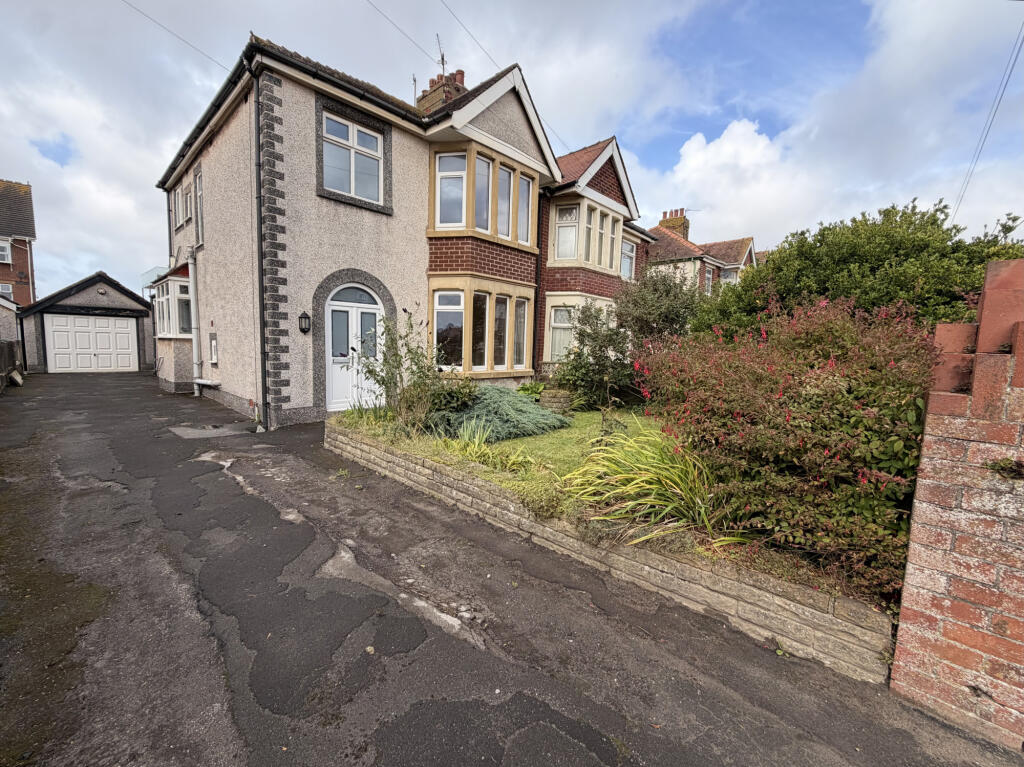
** NO ONWARD CHAIN ** Substantial three bedroom semi detached house for sale on Green Drive, Cleveleys. The property is within a few minutes walk from the sea front and Cleveleys centre and must be viewed to appreciate. Boasting excellent sea views from the rear and fabulous room sizes throughout this would be a versatile home for a wide range of buyers. Briefly comprising; porch, hallway, kitchen, lounge, dining room, ground floor w.c, landing, two double bedrooms, one single bedroom, three piece bathroom suite, front garden, driveway providing off road parking for several vehicles, west facing rear garden and a detached garage. The property is UPVC double glazed, is in need of a new boiler and will be fitted with 6ft fence panels to the left hand side of the driveway. .
PORCH
UPVC double glazed door to the front aspect, stained glass doors leading into;
HALLWAY
Stairs to the first floor, radiator.
LOUNGE
14`11 x 12`0 (4.55m x 3.67m)
UPVC double glazed window to the front aspect, radiator.
DINING ROOM
14`8 x 12`0 (4.55m x 3.67m)
UPVC double glazed window to the rear aspect, radiator.
KITCHEN
20`11 x 9`4 (6.37m x 2.85m)
UPVC double glazed window to the side aspect, a wide range of fitted wall and base units, work tops, gas hob, oven and grill, stainless steel sink and drainer with mixer tap, space for fridge freezer, plumbed for washing machine.
W.C
Double glazed window to side aspect, low flush w.c, wash hand basin.
LANDING
Pull down ladder leading to fully boarded loft with reinforced flooring, power and lighting.
BEDROOM ONE
15`0 x 11`11 (4.57m x 3.64m)
UPVC double glazed window to the front aspect, a wide range of fitted wardrobes, radiator.
BEDROOM TWO
14`10 x 11`11 (4.51m x 3.64m)
UPVC double glazed window to the rear aspect, radiator.
BEDROOM THREE
7`10 x 7`0 (2.40m x 2.13m)
UPVC double glazed window to the front aspect, radiator.
BATHROOM
8`7 x 6`9 (2.61m x 2.07m)
UPVC double glazed opaque window to the side aspect, corner bath with shower over, low flush w.c, wash hand basin.
EXTERNAL
FRONT
Driveway providing off road parking, hedges and trees to the front aspect.
REAR
Private enclosed rear garden, laid to lawn with patio area.
GARAGE
17`2 x 10`7 (5.23m x 3.22m)
Up and over door to the front aspect, power and lighting.
TENURE
We have been informed that the property is Freehold; prospective purchasers should seek clarification of this from their solicitors.
VIEWINGS
Viewings are strictly by appointment through the agents office.
All measurements are approximate and for illustrative purposes only. Digital images are reproduced for general information only and must not be inferred that any item shown is included for sale with the property. We have been unable to confirm if services / items in the property are in full working order. The property is offered for sale on this basis. Prospective purchasers are advised to seek expert advice where appropriate.
What's included
Garden
Parking
Key Stats
Key Stats
TypeSemi-detached house
Bedrooms3
Bathrooms1
HeatingAsk Agent
MunicipalityWyre
Location
Map loading soon
Neighborhood data on demand
Nearby essentials will load when this section comes into view.
Listed on
Mortgage calculator
Estimated monthly payment
952 €/mo
Down payment10 % · 19.235 €
19.235 €173.118 € loan
Term
Total repayable285.734 €
Interest rate4.40 %
Representative estimate · Landomo is not a mortgage broker. · Rates updated April 2026