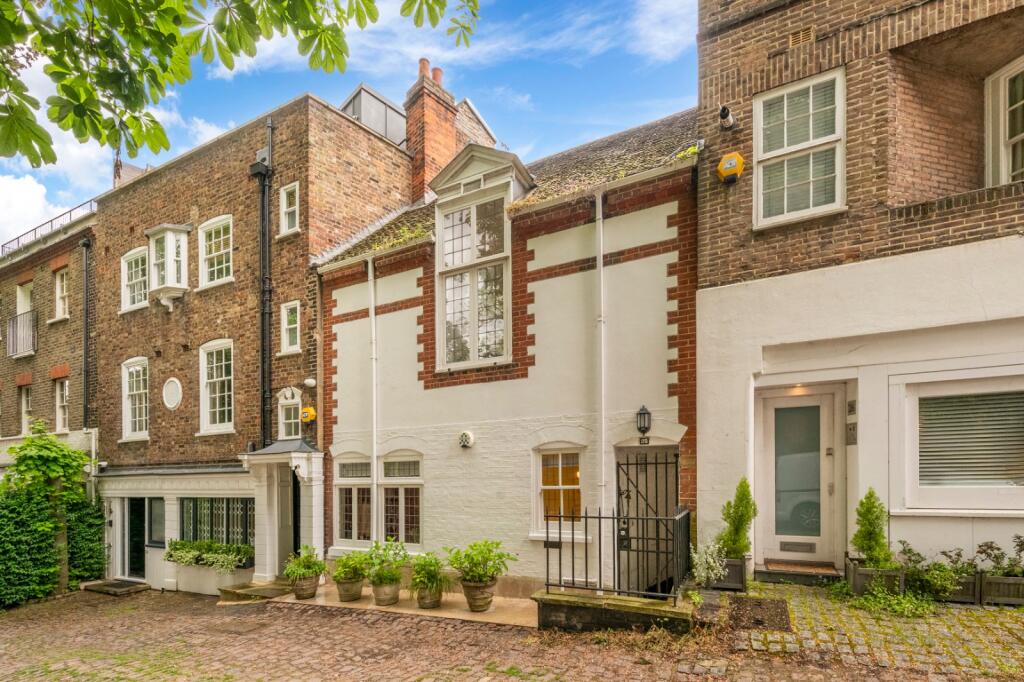
House for sale, 111 m²
London
3 bedrooms·2 bathrooms
2.833.597 €
25.528 €/m²
Listed Sep 16, 2026
About this listing
An extremely rare, characterful freehold house, on the market for the first time in fifty years and located within this pretty mews in Hampstead Village.
Tucked away on one of Hampstead Village's most historic and charming lanes, a truly distinctive period home offering approximately 1,132 ft2 of unique and charming accommodation over three floors. Combining remarkable volume, period features and an exceptional Village setting, this beautiful home provides a rare opportunity to acquire a characterful residence just yards from the boutiques, cafés and restaurants that make Hampstead Village one of London's most desirable locations to reside in.
Approached via the enchanting cobbled walkway of Perrins Walk, the property presents an attractive white-rendered façade framed by traditional brick detailing and handsome period windows, immediately conveying its rich architectural heritage. Behind the charming exterior lies a home of surprising scale and individuality, with well-proportioned rooms, impressive ceiling heights and an abundance of natural light throughout.
The first floor offers a spectacular reception room of exceptional volume and character. The dramatic vaulted ceiling, is enhanced by skylights, tall windows, wood floors and a marble fireplace adds an extra stunning detail. This remarkable room serves as the heart of the home, equally suited to formal entertaining, relaxed family living or creative use as a library, studio or workspace. Rich architectural features and generous wall space provide an elegant backdrop for art and furnishings, while the room's proportions are rarely found in Village houses of this nature.
The principal bedroom suite is situated on the second floor and enjoys a tranquil position overlooking the rear of the property. Well-proportioned and filled with natural light, it offers a peaceful sanctuary complemented by a free-standing roll top bath. This upper-level benefits from a sense of privacy while maintaining the character and individuality evident throughout the house.
To the rear of the house, the secluded private patio garden offers a peaceful outdoor retreat, ideal for al fresco dining, additionally there is a terrace of the first floor, ideal as a reading spot.
The property's layout offers considerable flexibility for a variety of lifestyles, whether as a primary residence, London pied-à-terre or downsizing opportunity for those wishing to remain within the heart of Hampstead Village. Additionally, the house has the huge benefit of an allocated parking space.
Excellent transport connections are available with Hampstead Underground (Northern Line), providing direct access to the West End and the city. Numerous bus routes and nearby road links further enhance connectivity across London. Sole agent.
Selling your property in Perrins Walk? Trying to find your perfect home to buy? Register with Chestertons Hampstead to get the full picture from the experts in the Hampstead Village market.
Our China Desk is here for you, if Chinese is your preferred language, please get in touch via WeChat (S-ChestertonsAPAC)
What's included
Terrace
Parking
TypeTownhouse
Living Area111 m²
Bedrooms3
Bathrooms2
HeatingAsk Agent
Location
Map loading soon
Neighborhood data on demand
Nearby essentials will load when this section comes into view.
Listed on
Mortgage calculator
Estimated monthly payment
14.031 €/mo
Down payment10 % · 283.360 €
283.360 €2.550.237 € loan
Term
Total repayable4.209.205 €
Interest rate4.40 %
Representative estimate · Landomo is not a mortgage broker. · Rates updated April 2026