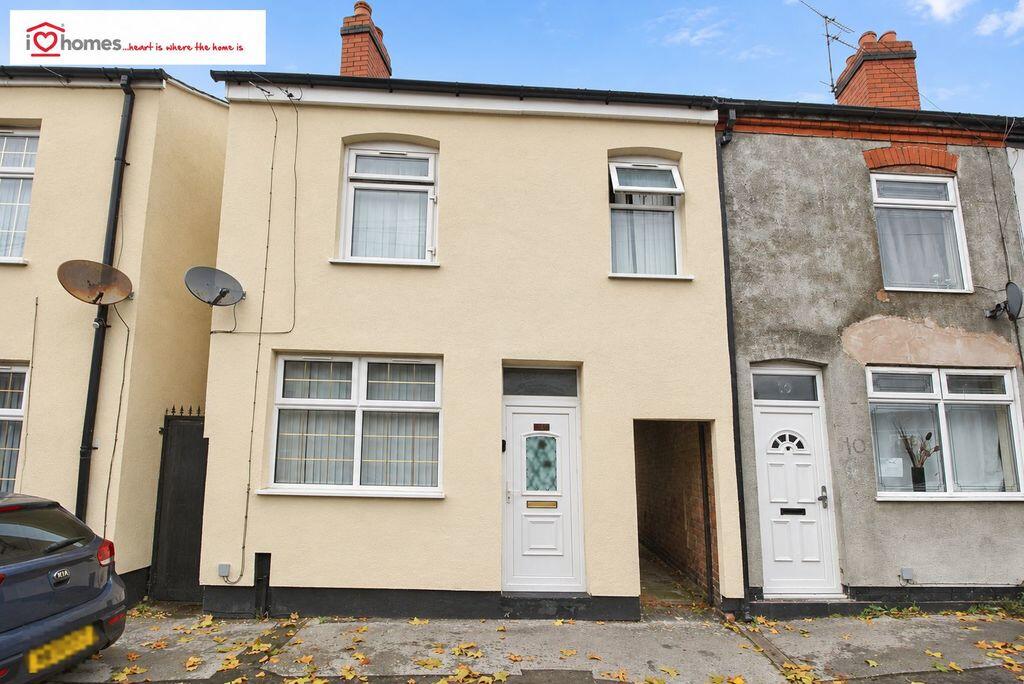
House for sale
Walsall
3 bedrooms·1 bathroom
203.483 €
Listed Nov 4, 2026
About this listing
iLove homes® are delighted to offer for sale this well-presented and extensively improved three-bedroom mid-terraced property in Walsall.
The spacious accommodation comprises two reception rooms, a fitted kitchen and a ground-floor shower room. Upstairs, the property offers three bedrooms and a separate WC. Outside, there is a rear courtyard with gated access and a fenced garden.
Conveniently situated for local amenities, primary and secondary schools and public transport, the property also offers access to Wednesbury, Wolverhampton, Willenhall, Dudley and the M6 motorway network.
GROUND FLOOR
Front Reception Room – 3.61m x 3.373m
Accessed via a uPVC entrance door, this welcoming reception room features a front-facing double-glazed window, laminate flooring, a radiator and a ceiling light point.
Rear Reception Room – 3.57m x 3.68m
A spacious second reception room featuring a rear-facing double-glazed window, a radiator and a ceiling light point, with access to the staircase leading to the first floor.
Kitchen – 4.61m x 1.82m
Fitted with a range of wall and base units, complementary work surfaces and a stainless-steel sink with drainer. Further features include plumbing for a washing machine, partially tiled walls and laminate flooring. A door opens onto the rear courtyard.
Ground-Floor Shower Room
FIRST FLOOR
Landing
With a ceiling light point and doors leading to the bedrooms.
Bedroom One – 3.61m x 3.45m
A double bedroom featuring a front-facing double-glazed window, a radiator and a ceiling light point.
Bedroom Two – 3.60m x 2.76m
A further double bedroom with a double-glazed window, a radiator and a ceiling light point.
Bedroom Three – 2.69m x 1.90m
With a double-glazed window, a radiator and a ceiling light point.
First-Floor WC
Fitted with a wash hand basin and a low-level WC.
OUTSIDE
The kitchen opens onto a rear courtyard with gated access, beyond which lies a fenced garden.
VIEWINGS
Please contact iLove homes® to arrange a viewing. All viewings are strictly by appointment.
TENURE
We are advised by the seller that the property is freehold. We have not independently verified the legal title, and prospective purchasers should obtain confirmation from their solicitor.
MEASUREMENTS
All measurements are approximate and provided for guidance only.
PHOTOGRAPHY
Some marketing photographs have been digitally enhanced or virtually staged to illustrate the property’s potential appearance. These images may differ from its current appearance and should be considered alongside a physical viewing.
MONEY LAUNDERING CHECKS
Prospective purchasers will be required to provide photographic identification and proof of address once an offer has been agreed in principle.
Successful purchasers must also complete an Anti-Money Laundering (AML) check through our specialist third-party provider. A charge of £40, including VAT, applies to each purchaser and each person contributing gifted funds. This fee is payable in advance, once an offer has been agreed and before the sales memorandum is issued, and is non-refundable.
What's included
Terrace
Garden
TypeTerraced house
Bedrooms3
Bathrooms1
HeatingAsk Agent
Location
Map loading soon
Neighborhood data on demand
Nearby essentials will load when this section comes into view.
Listed on
Mortgage calculator
Estimated monthly payment
1.008 €/mo
Down payment10 % · 20.348 €
20.348 €183.135 € loan
Term
Total repayable302.267 €
Interest rate4.40 %
Representative estimate · Landomo is not a mortgage broker. · Rates updated April 2026