House for sale
Uttlesford
7 bedrooms·3 bathrooms
1.918.925 €
Listed Apr 20, 2026
About this listing
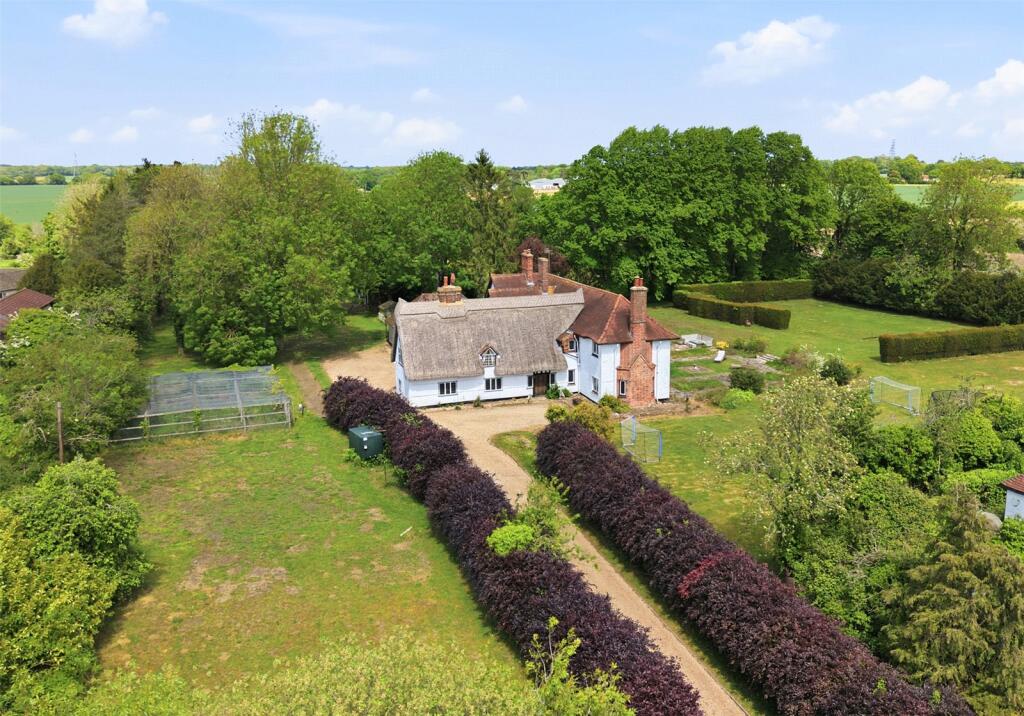
THE BURY is a Grade II Listed family home centrally located in the popular and well served village of Henham. The property is accessed by a long private gravelled driveway and is conveniently located opposite the village store and within a short walk to the local primary school, public house and church. The original part of the house dates back to the late 16th or early 17th century and is of a timber frame construction with rendered elevations under a re-thatched roof. In the 1920’s the property was significantly extended in a sympathetic way providing further reception rooms with high ceilings and leaded windows which blend well with the original property. Set in such a wonderful plot the grounds include a small orchard, vegetable plot, formal gardens and a former tennis court. The views from the house over the gardens, paddocks and fields beyond are truly special.
Accommodation comprises, if entered by the original front door, a large dining/reception hall with open fireplace and two staircases which lead to the first floor. There is an adjacent cloakroom and a large study with triple aspect and open brick fireplace with a tiled hearth. To the right of the dining hall, is the spacious 1920’s drawing room with a triple aspect, French doors leading to the rear garden terrace, a stone Gothic style fireplace and an attractive bay window with fitted bench seat. An inner lobby leads to the family room with an open fireplace (currently sealed) and French doors open to the terrace. The current owners have recently updated the kitchen/dining area to an extremely high standard creating a cosy breakfast room leading through to the L-shaped kitchen with further cabinets and a large breakfast bar area to the far end. The kitchen and adjacent rooms all benefit from underfloor heating. There is a twin Butler sink inset to composite worktops with a Quooker tap and a large range of wall and base units. The electric cooking range is a Nexus and there is an American style Samsung fridge-freezer. The utility room has a range of built in cupboards and a Butler sink with Miele washing machine and a Beko tumble dryer.
The first floor comprises a large master bedroom with fireplace and fitted wardrobes and an en suite bathroom with both bath and shower. There are two double bedrooms and a single bedroom 8/dressing room to the rear of the first floor, along with another shower with separate WC and a further superbly appointed shower room. The other front facing wing of the house offers 4 more bedrooms and a large family bathroom with roll top bath and large shower.
OUTSIDE, the long driveway leads to a parking area adjacent to the rear entrance door and to the double garage, workshop and pump house. There is a stable block and a former WC and shower room is located close to the former pool area (now filled in) The current owners have also replaced the oil fired central heating boiler which has the capacity to be used to heat a swimming pool should the new owners wish to have one. They have also installed a pressurized water system.
HENHAM is a well regarded Essex village with a primary school, church and public house. The village is about 7 miles from the market towns of Bishop’s Stortford and Saffron Walden which provide a range of social, recreational and educational facilities, as well as access to the M11 on the outskirts of Bishop’s Stortford linking to London, the M25 and the north. The nearest mainline station to the village is at Elsenham (approx. 2 miles) and mainline rail station at Bishop’s Stortford, providing a regular commuter service to London’s Liverpool St (approx. 35 mins).
What's included
Garden
Parking
TypeDetached house
Bedrooms7
Bathrooms3
HeatingAsk Agent
MunicipalityUttlesford
Location
Map loading soon
Neighborhood data on demand
Nearby essentials will load when this section comes into view.
Listed on
Mortgage calculator
Estimated monthly payment
9.502 €/mo
Down payment10 % · 191.893 €
191.893 €1.727.032 € loan
Term
Total repayable2.850.492 €
Interest rate4.40 %
Representative estimate · Landomo is not a mortgage broker. · Rates updated April 2026