House for sale
Bourne, Westbourne Villas
3 bedrooms·1 bathroom
337.936 €
Listed Aug 28, 2026
About this listing
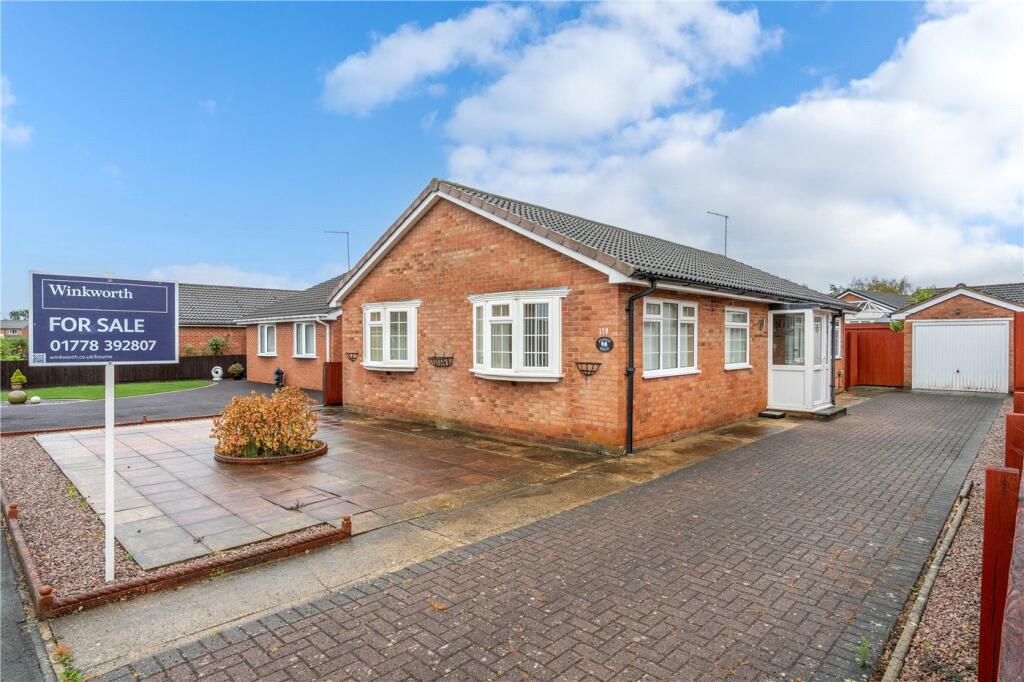
Winkworth are delighted to offer for sale this three bedroom detached bungalow, ideally located within easy reach of Bourne town centre and the popular Bourne Woods. The property offers well-proportioned and versatile accommodation comprising an entrance hall, comfortable lounge, kitchen/dining room, three bedrooms and a bathroom. The property also benefits from uPVC double glazing and gas central heating. Outside, there is a driveway providing off-road parking and access to the garage, while to the rear is an established enclosed garden, south facing and predominantly laid to lawn with a paved seating area, mature borders and a timber garden shed. Offering plenty of scope for a new owner to update and personalise, this detached bungalow occupies a convenient and established residential position, making it an excellent opportunity for those looking for single-storey living close to the town's amenities and woodland walks.
Porch
With upvc double glazed windows to the side and door to:
Entrance Hall
With oak flooring, access to the loft, radiator, power points and door leading to:
Lounge
4.9m x 4.42m
With attractive feature fireplace, upvc double glazed patio doors onto the rear garden, two upvc double glazed windows to the side, radiator, power points and door leading to:
Kitchen/Diner
5.4m x 2.82m
With range of fitted units comprising, sink with cupboard below, excellent range of wall and base units, built in oven and hob with extractor above, space and plumbing for washing machine, space for fridge, LVT flooring, upvc double glazed window and door to the side, patio doors to the rear garden, radiator and power points.
Bedroom One
3.58m x 3.48m
With upvc double glazed bay window to the front, radiator and power points.
Bedroom Two
3.58m x 2.62m
With upvc double glazed bay window to the front, radiator and power points.
Bedroom Three
2.82m x 2.74m
With upvc double glazed window to the side, radiator and power points.
Bathroom
2.6m x 2.5m
With panelled bath with wall mounted shower, low level wc, wash hand basin, part tiled walls, radiator and frosted window.
Outside
Thre is a generous block paved driveway providing ample off road parking with access to:
Single Garage
With up and over door, power and light.
Rear
The rear is an established enclosed garden, south facing and predominantly laid to lawn with a paved seating area, mature borders and a timber garden shed and access to the garage.
Agent's Note
BUYER IDENTITY CHECK
Please note that prior to acceptance of any offer, Waldeck Snarey & Brown ( Bourne) LLP t/a Winkworth are required to verify the identity of the buyer to comply with the requirements of the Money
Laundering, Terrorist Financing and Transfer of Funds (Information on the Payer) Regulations 2017. We are most grateful for your assistance with this.
What's included
Garden
Parking
Key Stats
Key Stats
TypeBungalow
Bedrooms3
Bathrooms1
HeatingAsk Agent
MunicipalityBourne
Location
Map loading soon
Neighborhood data on demand
Nearby essentials will load when this section comes into view.
Listed on
Mortgage calculator
Estimated monthly payment
1.673 €/mo
Down payment10 % · 33.794 €
33.794 €304.142 € loan
Term
Total repayable501.991 €
Interest rate4.40 %
Representative estimate · Landomo is not a mortgage broker. · Rates updated April 2026