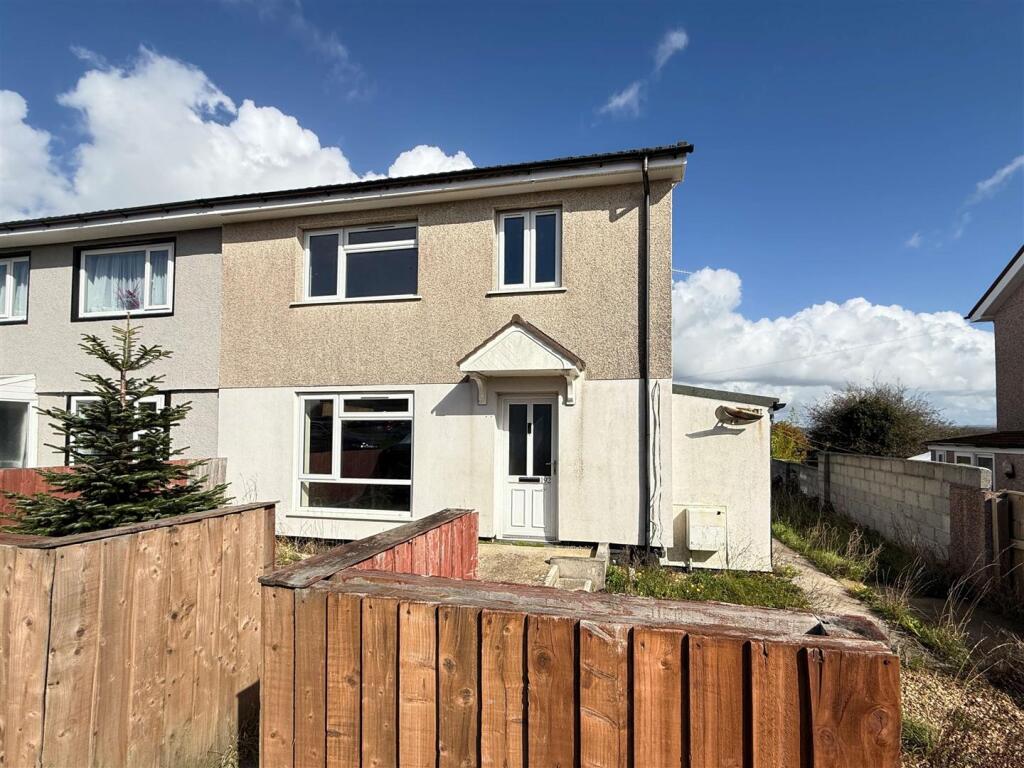
House for sale, 91 m²
Plymouth
3 bedrooms·1 bathroom
219.039 €
2.407 €/m²
Listed Oct 7, 2026
About this listing
This semi detached home is positioned on a large plot and backs onto a nature reserve at the rear. Requiring updating and improvement, the accommodation comprises: entrance hall, lounge, dining room, kitchen, lobby, wc, landing, three bedrooms and a bathroom. Externally, the property has good size gardens to the front and rear. With double glazing and central heating, Plymouth Homes recommend this family home.
Ground Floor - Part glazed entrance door opening to:
Entrance Hall - Radiator, stairs to the first floor landing with an under-stairs storage recess.
Lounge - 4.20m x 3.68m (13'9" x 12'0") - Double glazed window to the front, fireplace, radiator, open plan to:
Dining Room - 3.14m x 2.61m (10'3" x 8'6") - Double glazed window to the rear, radiator, open plan to:
Kitchen - 3.16m x 2.61m (10'4" x 8'6") - Fitted with a matching range of base and eye level units with worktop space above, 1+1/2 bowl stainless steel sink with a single drainer and mixer tap, electric oven, double glazed window to the rear, wall mounted gas combination boiler serving the heating system and domestic hot water, open plan to:
Lobby - Double glazed window and door to the side, door to:
Wc - Frosted double glazed window to the side, low-level WC.
First Floor -
Landing - Double glazed window to the side.
Bedroom 1 - 3.79m x 3.24m (12'5" x 10'7") - Double glazed window to the front, radiator.
Bedroom 2 - 4.14m x 2.70m (13'6" x 8'10") - Double glazed window to the rear with a good open view, radiator.
Bedroom 3 - 2.63m x 2.51m max (8'7" x 8'2" max) - Double glazed window to the front, radiator.
Bathroom - Suite comprising a panelled bath with an independent electric shower above, pedestal wash hand basin, low-level WC, tiled walls, frosted double glazed window to the rear, radiator.
Outside -
Front - Gravelled garden with a path leading to the front door.
Rear - Large rear garden with brick walls to either side and trees to the base. Please note the garden is currently overgrown and requires clearing.
Agent’S Note - These sales particulars are only in draft format and have yet to be approved by the seller. They are therefore subject to change.
What's included
Garden
TypeSemi-detached house
Living Area91 m²
Bedrooms3
Bathrooms1
HeatingGas Central
Location
Map loading soon
Neighborhood data on demand
Nearby essentials will load when this section comes into view.
Listed on
Mortgage calculator
Estimated monthly payment
1.085 €/mo
Down payment10 % · 21.904 €
21.904 €197.135 € loan
Term
Total repayable325.374 €
Interest rate4.40 %
Representative estimate · Landomo is not a mortgage broker. · Rates updated April 2026