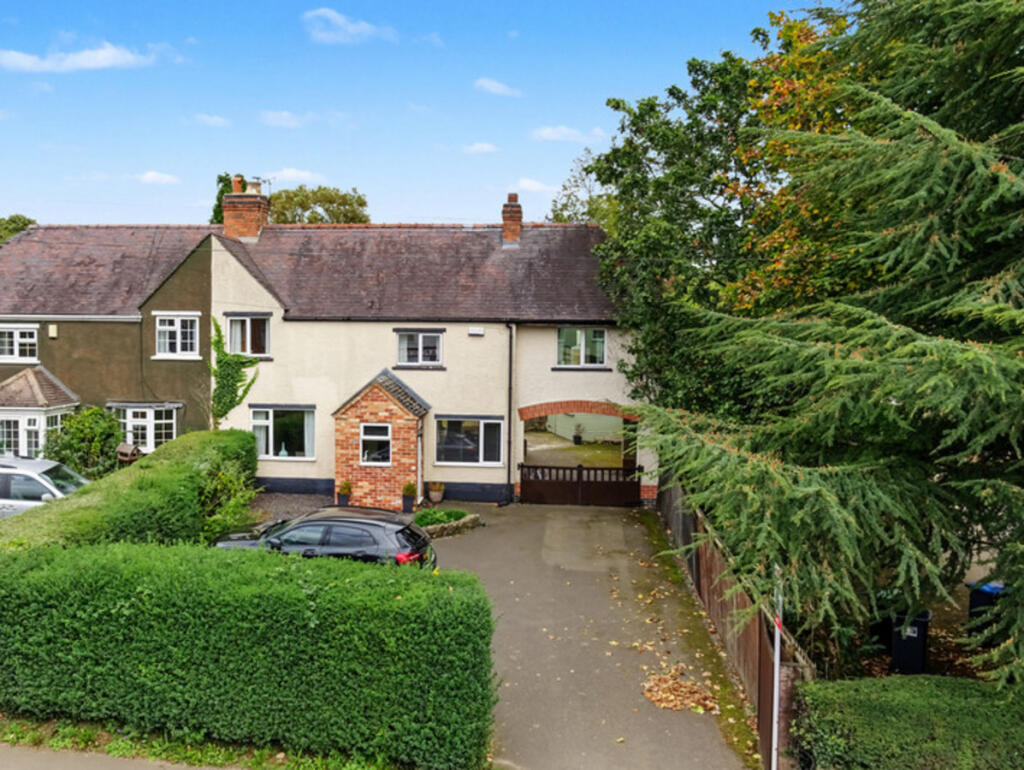
House for sale, 111 m²
Derbyshire Dales, Brailsford
3 bedrooms·1 bathroom
401.390 €
3.616 €/m²
Listed Oct 9, 2026
About this listing
BENNET SAMWAYS are delighted to offer for sale this extended traditional three bedroom semi-detached house, conveniently located in the heart of the sought-after Derbyshire Dales village of Brailsford. Offering generous and versatile family accommodation including two reception rooms, a conservatory and useful covered parking, the property has a gross internal area of approximately 1,200sq.ft.
Interior - The accommodation is entered via a useful entrance porch opening into the hallway, with stairs rising to the first floor and a handy understairs storage cupboard. The kitchen is a good-sized room and is fitted with a range of cabinets and worktops. Appliances and provisions include a gas Range cooker with extractor fan, space for an American-style fridge/freezer, plumbing for a dishwasher and plumbing for a washing machine. The main sitting room is a particularly welcoming reception space, with the focal point being an attractive brick and stone fireplace housing a multi-fuel burning stove - perfect for those colder winter evenings. Double doors lead through into the separate dining room, providing an excellent space for family meals and entertaining. From here there is direct access outside, helping to connect the accommodation with the garden. A further addition to the ground floor is the conservatory, providing another flexible reception space overlooking the rear garden and ideal as a family room, playroom or somewhere simply to sit and enjoy the garden. A guest cloakroom completes the ground-floor accommodation.
On the first floor, the landing leads to three bedrooms and the family bathroom. The master bedroom is an impressive double room with a particularly attractive partially vaulted ceiling and exposed beams, adding a little character to the accommodation. There are two further bedrooms, suitable for children, guests or perhaps a home office if required. The family bathroom is fitted with a modern suite including a bath and separate shower enclosure.
Exterior - To the front and side is a driveway providing off-road parking for several vehicles, complemented by established planted borders. A particularly useful feature is the versatile carport, providing valuable covered parking or additional sheltered storage.
To the rear is an enclosed family garden, with a generous paved patio immediately adjoining the house providing plenty of space for outdoor furniture, barbecues and entertaining. Steps rise to the main lawn, creating separate areas within the garden and a pleasant outdoor space for families to enjoy.
Locality - Brailsford is a popular Derbyshire Dales village conveniently positioned between Ashbourne and Derby, making it particularly well placed for commuters whilst retaining a strong village atmosphere. The surrounding countryside provides plenty of opportunities for walking and outdoor pursuits, with Ashbourne offering an excellent range of shops, cafés, restaurants and further amenities.
Owner's perspective - "Awaiting paragraph from client..."
Location - what3words: ///pampering.assorted.decorated - Postcode: DE6 3DA
Material Information Guidance Notes - Tenure: Freehold. Council Tax: Derbyshire Dales band B. Services: Mains water, mains electricity, mains drainage, mains gas and internet connection. Estimated highest broadband speeds available via Ofcom are 17mb standard & 80mb superfast.
What's included
Terrace
Garden
Parking
TypeSemi-detached house
Living Area111 m²
Bedrooms3
Bathrooms1
Energy ClassD
HeatingGas, Double Glazing
MunicipalityDerbyshire Dales
Location
Map loading soon
Neighborhood data on demand
Nearby essentials will load when this section comes into view.
Listed on
Mortgage calculator
Estimated monthly payment
1.988 €/mo
Down payment10 % · 40.139 €
40.139 €361.251 € loan
Term
Total repayable596.250 €
Interest rate4.40 %
Representative estimate · Landomo is not a mortgage broker. · Rates updated April 2026