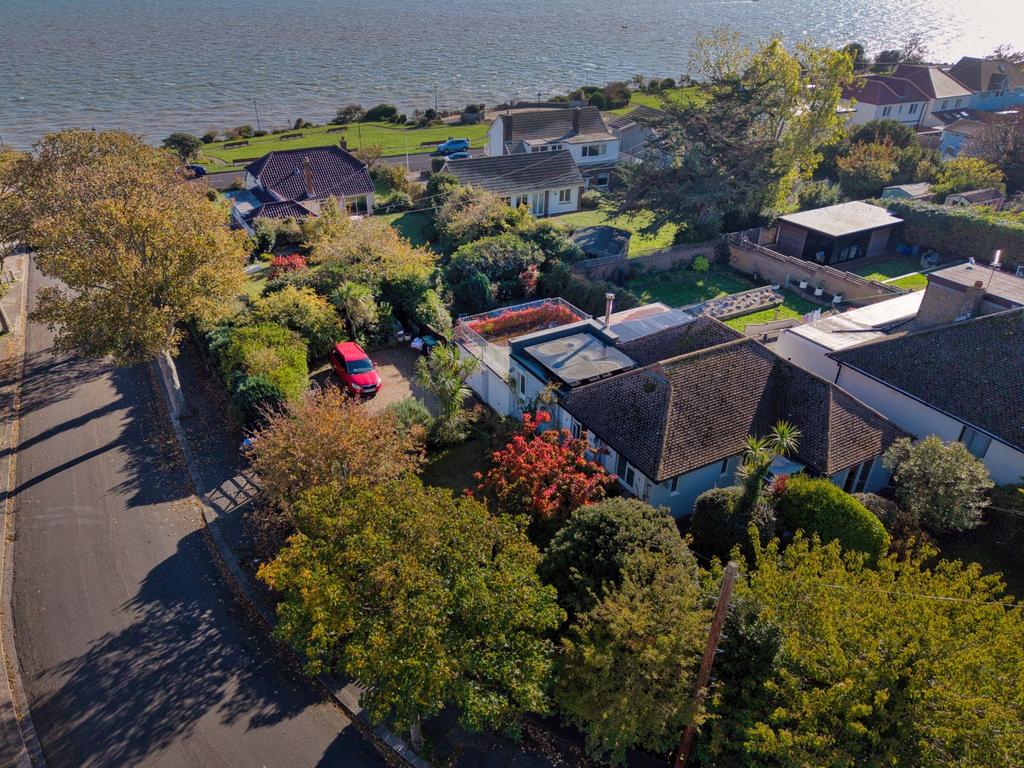
House for sale, 122 m²
Kent
3 bedrooms·1 bathroom
1.018.574 €
Listed Nov 5, 2026
About this listing
A Spacious Three-Bedroom Detached Bungalow Close to the Sea – Generous Plot, Ample Parking & Double Garage Situated in the desirable Winterstoke Crescent, with close proximity to both George VI Park and the sea, this attractive three-bedroom detached bungalow offers spacious and versatile accommodation, sitting within a generous plot and benefiting from excellent outdoor space. The property boasts three well-proportioned double bedrooms, making it an ideal home for families, those looking to downsize without compromising on space, or anyone seeking a coastal retreat. Internally, the property offers an open plan kitchen/diner which is perfect for hosting, a working log burner and underfloor heating in the bathroom making it enjoyable in all weathers. Externally, the property really comes into its own, with ample off-street parking providing space for multiple vehicles, along with a substantial double garage offering excellent storage or potential for a variety of uses. The generous plot is complemented by a beautiful wraparound garden, providing plenty of outdoor space to relax, entertain and enjoy the surroundings. Whether it's summer dining, gardening or simply enjoying the fresh sea air, the outside space offers something for everyone. A fantastic opportunity to acquire a spacious detached bungalow in a sought-after coastal setting, offering generous accommodation, superb parking facilities and plenty of outside space. Early viewing is highly recommended to fully appreciate all that this property has to offer. EPC Rating: D Material Information Construction Type/Materials: Brick & Block Construction, Slate Tile Roof. Broadband Coverage: To check broadband and mobile phone coverage please visit Ofcom here: ID Disclaimer If an offer is accepted on a property marketed by Miles & Barr, all purchasers are required to complete ID verification checks. This is a legal obligation under Anti-Money Laundering Regulations. We use a specialist third-party company to carry out these checks. The fee is £60 (including VAT) per person or £120 (including VAT) if purchasing under a company name, payable once the offer is agreed and before the sales memorandum is issued. Please note that this charge is non-refundable. Location Summary Ramsgate is situated on the southerly aspect of the Isle of Thanet and benefits the country’s only Royal Harbour, its status being granted by King George IV in 1821. The distinctive and beautiful harbour has a vibrant yachting community alongside some commercial activity and was where the Little Ships evacuation of Dunkirk set out from in 1940. The town is enjoying something of a Renaissance with its large amount of Grade II Listed property, many set within elegant Regency squares, or overlooking the sea, others with links to or influenced by the architect Augustus Pugin. In recent years the Royal Harbour has seen many restaurants, cafes and bars emerge alongside quirky independent retail outlets, some utilising the arches on the quayside beneath Royal Parade. The town is steeped in history with associations to many well known figures including Queen Victoria , Karl Marx and Vincent Van Gogh as well as having a fascinating network of tunnels beneath the main centre. The fortunes of the town have been hugely assisted by the recent addition of a high speed rail link to London St Pancras making a commute for many a viable option.
What's included
Garden
Garage
Parking
TypeDetached house
Living Area122 m²
Bedrooms3
Bathrooms1
Energy ClassD
HeatingGas Central
Location
Map loading soon
Neighborhood data on demand
Nearby essentials will load when this section comes into view.
Mortgage calculator
Estimated monthly payment
5.044 €/mo
Down payment10 % · 101.857 €
101.857 €916.717 € loan
Term
Total repayable1.513.055 €
Interest rate4.40 %
Representative estimate · Landomo is not a mortgage broker. · Rates updated April 2026