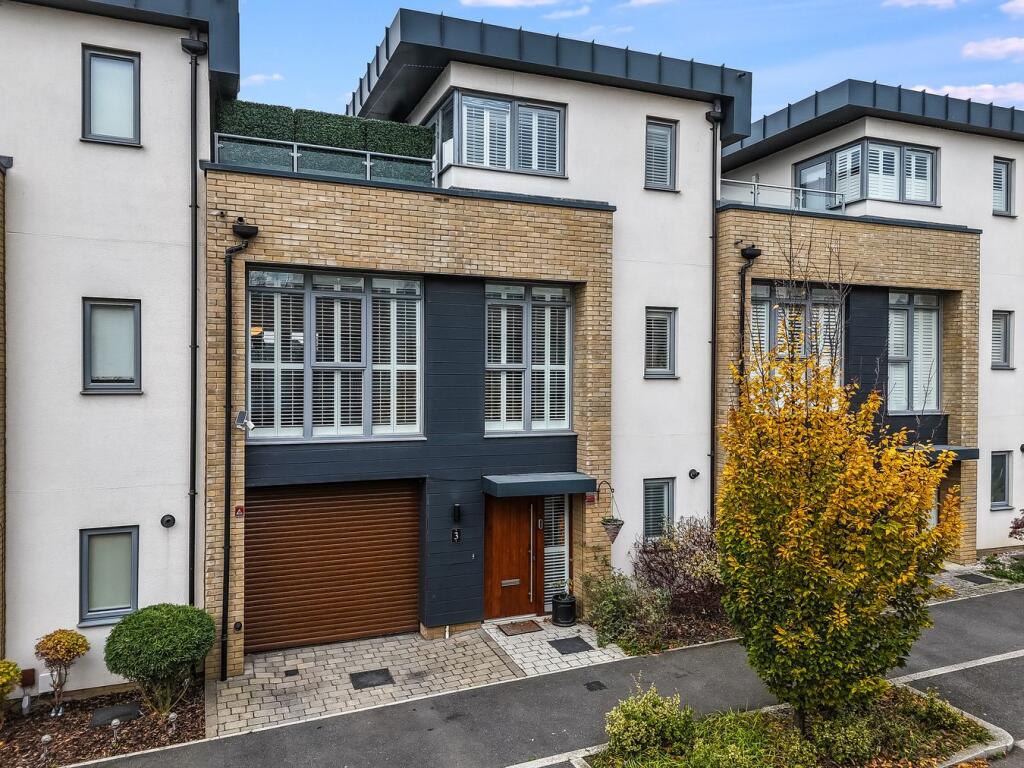
House for sale
Chelmsford
3 bedrooms·3 bathrooms
659.077 €
Listed Nov 9, 2026
About this listing
*** GUIDE PRICE £550,000 - £575,000 *** Set in a sought-after location just moments from Beaulieu Park School and only 1.5 miles from Beaulieu Park train station, this contemporary three-bedroom townhouse offers stylish, flexible living across three floors. The ground floor features a social open-plan kitchen, dining, and family room opening onto a landscaped rear garden that is ideal for entertaining, a ground floor WC, and internal access to a double-length garage that is currently used as a gym. The first floor features a spacious living room with a private balcony, two additional bedrooms, and a family bathroom, while the top floor is dedicated to a private master suite complete with an en-suite and a large roof terrace. Further enhanced by air conditioning, and approved planning permission for first and second-floor extensions (Reference: 26/00279/FUL).
Entrance Hallway
A secure entrance door opens onto the entrance hallway which has a fitted coir matt, wood effect floors, a double glazed window facing the front which has a fitted shutter, a radiator and a staircase rising with glass balustrade to the first floor. There is a door which conveniently leads through to the garage.
Ground Floor Cloakroom
Fitted with a concealed cistern WC and a semi recessed wash hand basin that has a storage niche beneath. The walls are partly tiled, there is tiled flooring, a radiator, double glazed window with fitted shutter and a cupboard housing the gas central heating boiler.
Open Plan Kitchen Dining Family Room
A great open plan space with direct access onto the garden. The kitchen itself has fitted units to both base and eye levels, in contrasting finishes of Oak grain and Matt Cream. There are integrated appliances which include a built in oven, washing machine, dishwasher and gas hob with extractor hood above. A large cupboard also provides space for a Fridge Freezer and a tumble dryer. There is recessed spot lighting, a continuation of the flooring from the hallway and a set of double glazed French doors opening onto the rear garden.
First Floor Landing
Staircase rising to second floor, cupboard housing hot water cylinder, radiator with decorative cover.
Living Room
A spacious living room with a double aspect that has a large double glazed window facing the front with fitted shutters, the walls have been panelled, air conditioning and double glazed French doors leading to a balcony.
Bedroom Two
Situated at the rear of the house with a large double glazed window that has fitted shutters. Air conditioning.
Family Bathroom
Fitted in a three piece suite which comprises of a concealed cistern WC, a semi recessed wash hand basin and a panelled bath with shower attachment above. The walls are partly tiled, there is tiled flooring, a chrome heated towel rail and recessed spot lighting.
Bedroom Three
Situated at the front of the property with a large double glazed window, and a further window beside both with fitted shutters. Radiator. The room is currently used as a dressing room.
Master Bedroom
Feature wall with modern vertical panelling, two double glazed windows facing the front, each with fitted shutters, door with double glazed insert leading to the roof terrace, built in wardrobe with sliding mirrored doors and air conditioning.
En-Suite Shower Room
Fitted with a concealed cistern WC, a wall mounted wash hand basin and a large walk in shower enclosure with over head rainfall shower and wall mounted temperature and pressure controls. There is recessed spot lighting, the walls and floors are tiled and there is a heated towel rail.
Roof Terrace
This large second floor roof terrace has been fitted with outdoor heaters and provides a beautiful space to relax.
Rear Garden
The rear garden has been thoughtfully landscaped to provide excellent entertaining space beautiful mature pleached trees have been planted to give screening and privacy from the neighbouring properties.
Double Gength Garage
An excellent garage which measures 9.7m x 3.53m and is fitted with roll over garage doors at the front and rear. This space could suit a variety of uses and is currently being used as a large gym.
Location
The property is very close to the highly regarded Beaulieu Park School, which has received an ofsted score of Outstanding.
Agents Note: Planning Approval
The property has the added benefit of approved planning for a first and second floor extension. Plans can be viewed under planning reference 26/00279/FUL.
What's included
Balcony
Terrace
Garden
Parking
TypeTerraced house
Bedrooms3
Bathrooms3
HeatingAsk Agent
Location
Map loading soon
Neighborhood data on demand
Nearby essentials will load when this section comes into view.
Listed on
Mortgage calculator
Estimated monthly payment
3.263 €/mo
Down payment10 % · 65.908 €
65.908 €593.169 € loan
Term
Total repayable979.034 €
Interest rate4.40 %
Representative estimate · Landomo is not a mortgage broker. · Rates updated April 2026