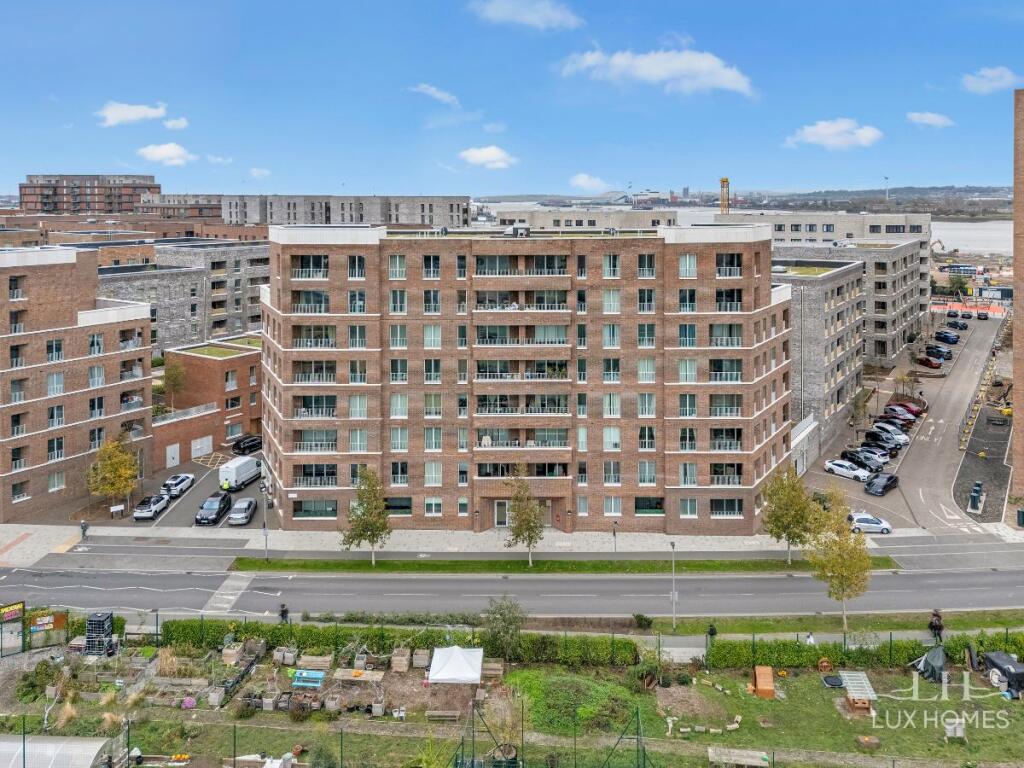
2-bed apartment for sale, 74 m²
Ilford
2 bedrooms·2 bathrooms
419.413 €
5.668 €/m²
Listed Nov 7, 2026
About this listing
***Guide Price £350,000-£375,000***
Situated on the top floor of Hamilton Mansions, this impressive apartment offers approximately 794.8 sq. ft. (73.8 sq. m.) of well-designed accommodation, complemented by a private, fully enclosed balcony and an allocated parking space within a secure gated garage.
Although designated as the sixth floor, the building comprises eight storeys, with two levels referred to as upper ground and mezzanine. The apartment therefore occupies the very top floor, offering excellent privacy and a particularly peaceful living environment. With no adjoining shared walls to neighbouring apartments and only one neighbouring property below, this is a particularly appealing feature.
Purchased by the current owners when the development was first built, the property has been lovingly maintained and thoughtfully upgraded throughout, presenting an excellent opportunity for buyers seeking a home ready to move straight into.
The accommodation begins with a welcoming entrance hall leading to a spacious open-plan kitchen, dining and living area. The living room measures approximately 3.78m x 3.73m, while the kitchen/diner measures 3.49m x 4.47m, creating an ideal space for everyday living and entertaining.
The contemporary kitchen benefits from a premium AEG appliance package, with the owners having additionally upgraded to an AEG induction hob, purchased separately from the original appliance package in place of the standard ceramic hob. An integrated oven and microwave complete the sleek and practical finish.
The dining area flows naturally onto the private, fully enclosed balcony, measuring approximately 2.13m x 4.47m. This sheltered outdoor space provides a lovely setting for morning coffee, entertaining or simply relaxing throughout the year.
There are two generously proportioned bedrooms, with the principal bedroom benefiting from a contemporary en-suite shower room. The second bedroom offers excellent flexibility as a child's bedroom, guest room or home office. A further modern family bathroom completes the accommodation, with both bathrooms featuring stylish floor-to-ceiling tiling.
Additional practical features include dedicated internet ports in both bedrooms and the living room, making the apartment particularly well suited to home working and modern connected living.
The development and local area
Barking Riverside is an increasingly popular riverside neighbourhood, offering an appealing balance of contemporary living, green spaces and excellent connectivity.
Residents benefit from landscaped communal areas, children's play spaces and open green spaces, alongside an established and welcoming community.
The development also offers excellent resident facilities, including a 24-hour concierge service and a private residents' gym, equipped with modern Technogym equipment and a dedicated free weights section. Secure bicycle storage is also available within a gated bike shed in the garage.
Everyday amenities are conveniently close by, including a Co-op supermarket, local schools and nurseries, as well as The Wilds community centre and café, all within walking distance.
Excellent transport connections
Barking Riverside Overground station provides direct connections to Barking, where residents can interchange for the District and Hammersmith & City Underground lines, alongside c2c rail services towards central London and beyond.
Barking Riverside Pier also offers an alternative way to travel along the Thames, providing access to various riverside destinations.
Combined, these transport options make the development particularly attractive to professionals and families seeking a more relaxed residential setting while remaining connected to the capital.
Parking and additional benefits
The apartment benefits from a dedicated allocated parking bay within a secure, gated garage. There is also the option to arrange installation of an electric vehicle charging point through Pod Point, subject to the necessary permissions and arrangements.
Key features include:
Top-floor position within an eight-storey building (designated sixth floor).
Approximately 794.8 sq. ft. (73.8 sq. m.) of accommodation.
Two generously proportioned bedrooms.
Two contemporary bathrooms, including an en-suite.
No adjoining shared walls with neighbouring apartments.
Private, fully enclosed balcony.
Premium AEG kitchen appliance package.
Separately upgraded AEG induction hob.
Integrated oven and microwave.
Floor-to-ceiling bathroom tiling.
Internet ports in both bedrooms and living room.
24-hour concierge service.
Private residents' gym with Technogym equipment and free weights.
Secure gated bicycle storage.
Allocated parking within a secure gated garage.
Potential for Pod Point EV charger installation, subject to permissions.
Walking distance to Co-op, schools, nurseries and The Wilds community centre and café.
Close to landscaped communal spaces and children's play areas.
Lovingly maintained by the original owners since new.
Contemporary riverside living
Offering privacy, quality, generous living space and excellent resident facilities, this apartment presents an excellent opportunity for first-time buyers, couples and young families looking to enjoy modern riverside living while remaining conveniently connected to central London.
A superbly maintained home in an increasingly popular development, combining excellent internal accommodation with an enviable range of resident facilities. Early viewing is highly recommended to fully appreciate everything this wonderful apartment has to offer.
Council Tax Band: c
Tenure: Leasehold (991 years)
Service Charge: £3,915.92 per year
Bedroom 2
9.17ft x 17.08ft
Bedroom 1
11.75ft x 12.08ft
Living room
12.25ft x 12.42ft
Outside
7.0ft x 14.67ft
Private Balcony
Kitchen/diner
11.42ft x 14.67ft
Bathroom
6.67ft x 7.08ft
En-suite
5.33ft x 7.08ft
What's included
Balcony
Area74 m²
Bedrooms2
Bathrooms2
SubtypeStandard flat
HeatingGas
Location
Map loading soon
Neighborhood data on demand
Nearby essentials will load when this section comes into view.
Listed on
Mortgage calculator
Estimated monthly payment
2.077 €/mo
Down payment10 % · 41.941 €
41.941 €377.472 € loan
Term
Total repayable623.023 €
Interest rate4.40 %
Representative estimate · Landomo is not a mortgage broker. · Rates updated April 2026