House for sale, 227 m²
Edinburgh
3 bedrooms·3 bathrooms
833.183 €
Listed Oct 3, 2026
About this listing
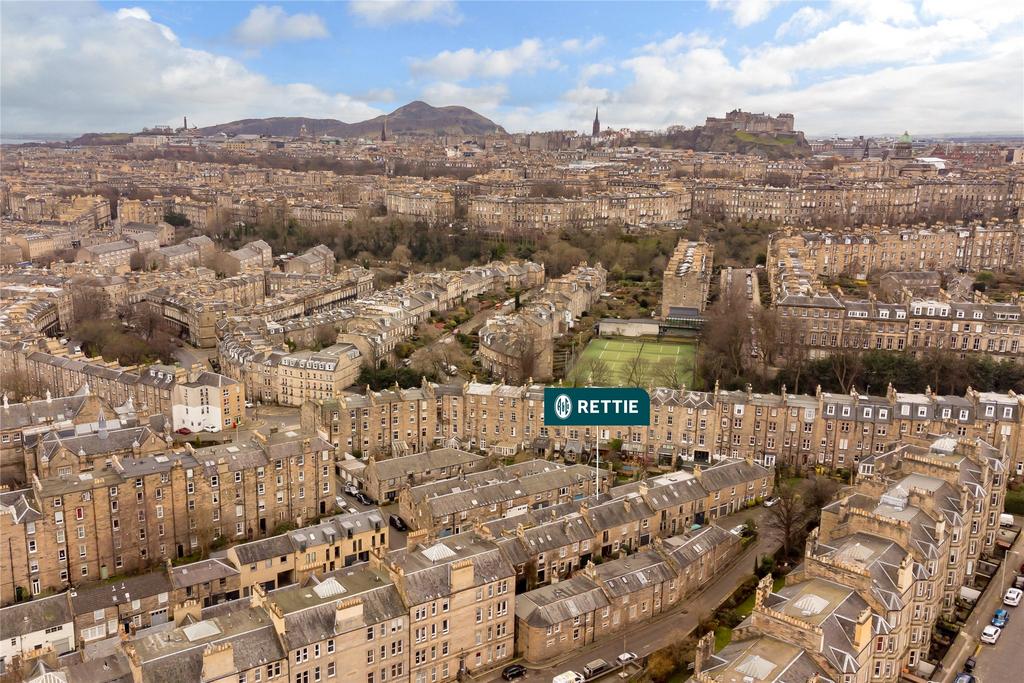
12 Dean Park Mews represents a rare and exciting development opportunity to acquire a substantial double fronted mews house with integral double garage, located in one of Edinburgh's most sought-after central locations. Quietly tucked away on an attractive cobbled mews, the property enjoys an enviable position between Stockbridge, the West End and Edinburgh's city centre, offering a remarkable combination of tranquillity and convenience. Extending to approximately 227.33 sq m (2,447 sq ft), the property has been stripped back to its shell and is currently uninhabitable, creating a genuine blank canvas for an incoming purchaser. The absence of existing fittings and layouts provides complete flexibility to reimagine the interior and create a bespoke city home tailored to individual tastes and requirements. Subject to obtaining the necessary planning and building consents, there is considerable scope to redesign and refurbish the accommodation, creating a unique residence that combines the character and proportions of a traditional Georgian mews house with contemporary living. Opportunities of this nature are increasingly rare in central Edinburgh, particularly in such a highly regarded and accessible location. Summary of Accommodation The property currently has full planning consent to create a 3 bedroom, 2 reception rooms, 3 bathrooms and integral garage family home - please view the current plans on COEC Planning Portal: Planning Reference: 24/04044/FUL In its current stripped back condition, the property is arranged over two levels and extends to approximately 227.33 sq m (2,447 sq ft) including the garage and utility space. The ground floor currently comprises an entrance vestibule leading to a central hall and staircase, together with a shower room and a substantial garage/utility area measuring over 32 sq m. To the opposite side of the hall is a large principal space extending to approximately 51 sq m, offering exceptional flexibility for redevelopment. The first floor provides two expansive open-plan rooms measuring approximately 54 sq m and 53 sq m respectively. These impressive spaces benefit from generous proportions and excellent ceiling heights, presenting a blank canvas for a variety of future layouts. Subject to the appropriate consents, the accommodation could potentially be reconfigured to create an exceptional principal suite, multiple bedrooms, extensive reception accommodation, a remarkable open-plan living and kitchen space, or a combination of all of these. The building's current stripped-back condition allows purchasers to fully appreciate the scale and potential of the accommodation while providing complete freedom to create a home designed around modern living requirements. EPC: D Council Tax Band: F Tenure: Freehold Viewing by appointment EPC Rating: G Council Tax Band: F
TypeTerraced house
Living Area227 m²
Bedrooms3
Bathrooms3
Energy ClassD
HeatingAsk Agent
Location
Map loading soon
Neighborhood data on demand
Nearby essentials will load when this section comes into view.
Mortgage calculator
Estimated monthly payment
4.126 €/mo
Down payment10 % · 83.318 €
83.318 €749.865 € loan
Term
Total repayable1.237.664 €
Interest rate4.40 %
Representative estimate · Landomo is not a mortgage broker. · Rates updated April 2026