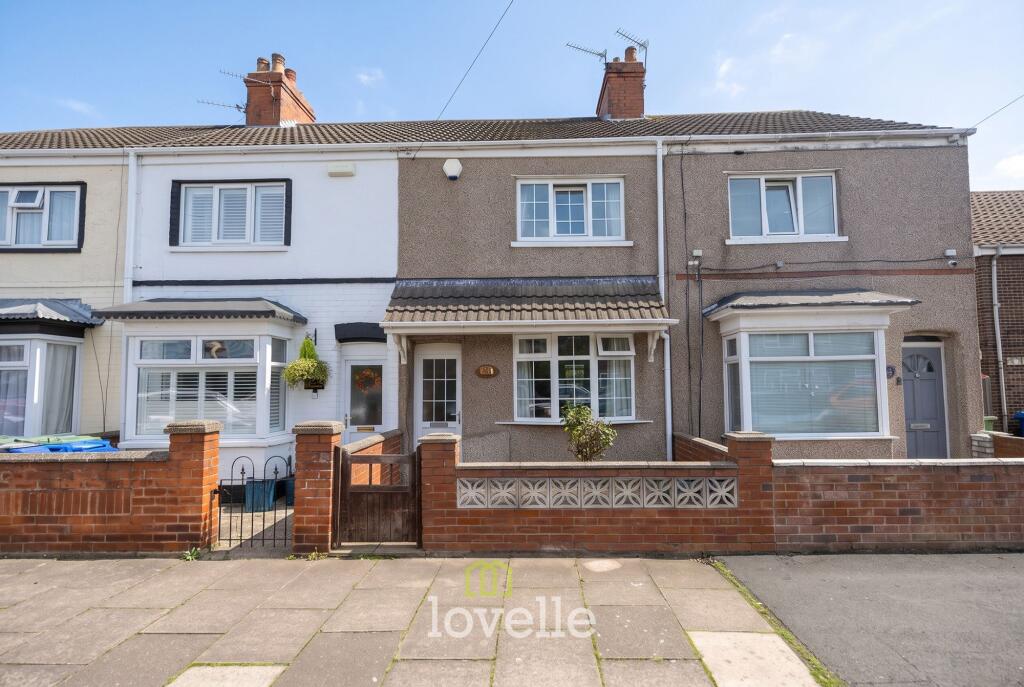
House for sale, 86 m²
Doncaster
3 bedrooms·1 bathroom
107.834 €
1.254 €/m²
Listed Nov 5, 2026
About this listing
NO CHAIN! Lovelle are pleased to offer to the market a traditional three-bedroom mid-terraced home offering generous accommodation throughout. With two reception rooms, a kitchen with dining space and three well-proportioned bedrooms, the property would make an ideal purchase for first-time buyers, families or investors alike.
The ground floor begins with a welcoming entrance hallway, leading through to two separate reception rooms. These provide flexible living and dining spaces, offering plenty of scope to arrange the accommodation to suit individual needs.
To the rear is the kitchen, which offers a range of fitted units and space for a dining table, creating a practical area for everyday use.
Rising to the first floor are three sizeable bedrooms, together with a family bathroom fitted with a separate shower enclosure, WC and wash hand basin.
Externally, the property benefits from gardens to both the front and rear, with low-maintenance arrangements providing useful outdoor space.
Haycroft Street is situated within Grimsby, conveniently positioned for access to a range of local amenities, shops and everyday services. Grimsby town centre is within easy reach, providing a wider choice of retail outlets, supermarkets, cafés and leisure facilities. The area also benefits from access to local schools, public transport links and Grimsby railway station, while the neighbouring seaside resort of Cleethorpes offers further shopping, leisure and coastal attractions.
Additional information: The vendor has prepared a damp report and obtained a quotation from a local company. Both documents are available for interested purchasers to view, allowing buyers to consider the findings and proposed works as part of their enquiries.
Probate: The sale is subject to probate being granted. The application has been submitted and is currently outstanding.
EPC Rating: C
Disclaimer
We endeavour to ensure that our sales particulars are accurate and reliable; however, they do not constitute or form part of an offer or contract and should not be relied upon as statements or representations of fact. Prospective purchasers should satisfy themselves by inspection or otherwise as to the accuracy of the information provided.
Material Information relating to this property has been collected from our clients and, to the best of our knowledge and belief, is accurate at the time of publication. Should any prospective purchaser require clarification or confirmation of any Material Information, we encourage them to contact us and we will make every effort to verify the details.
Any services, systems and appliances referred to within these particulars have not been tested by us, and no warranty or guarantee is given as to their condition, operating ability or efficiency. All measurements are provided as a guide only and should not be relied upon as precise.
If you require...
What's included
Terrace
TypeTerraced house
Living Area86 m²
Bedrooms3
Bathrooms1
Energy ClassC
HeatingGas Central
Location
Map loading soon
Neighborhood data on demand
Nearby essentials will load when this section comes into view.
Listed on
Mortgage calculator
Estimated monthly payment
534 €/mo
Down payment10 % · 10.783 €
10.783 €97.051 € loan
Term
Total repayable160.184 €
Interest rate4.40 %
Representative estimate · Landomo is not a mortgage broker. · Rates updated April 2026